The deciding factor is whether you want a private guest setup, a bedroom you can work from, or a space that still looks like a garage from the outside.
A mini-split runs cheapest for heating and cooling, but only the home theater skips bedroom egress code entirely.
[link-whisper-related-posts]1. Garage Into Guesthouse Living Space
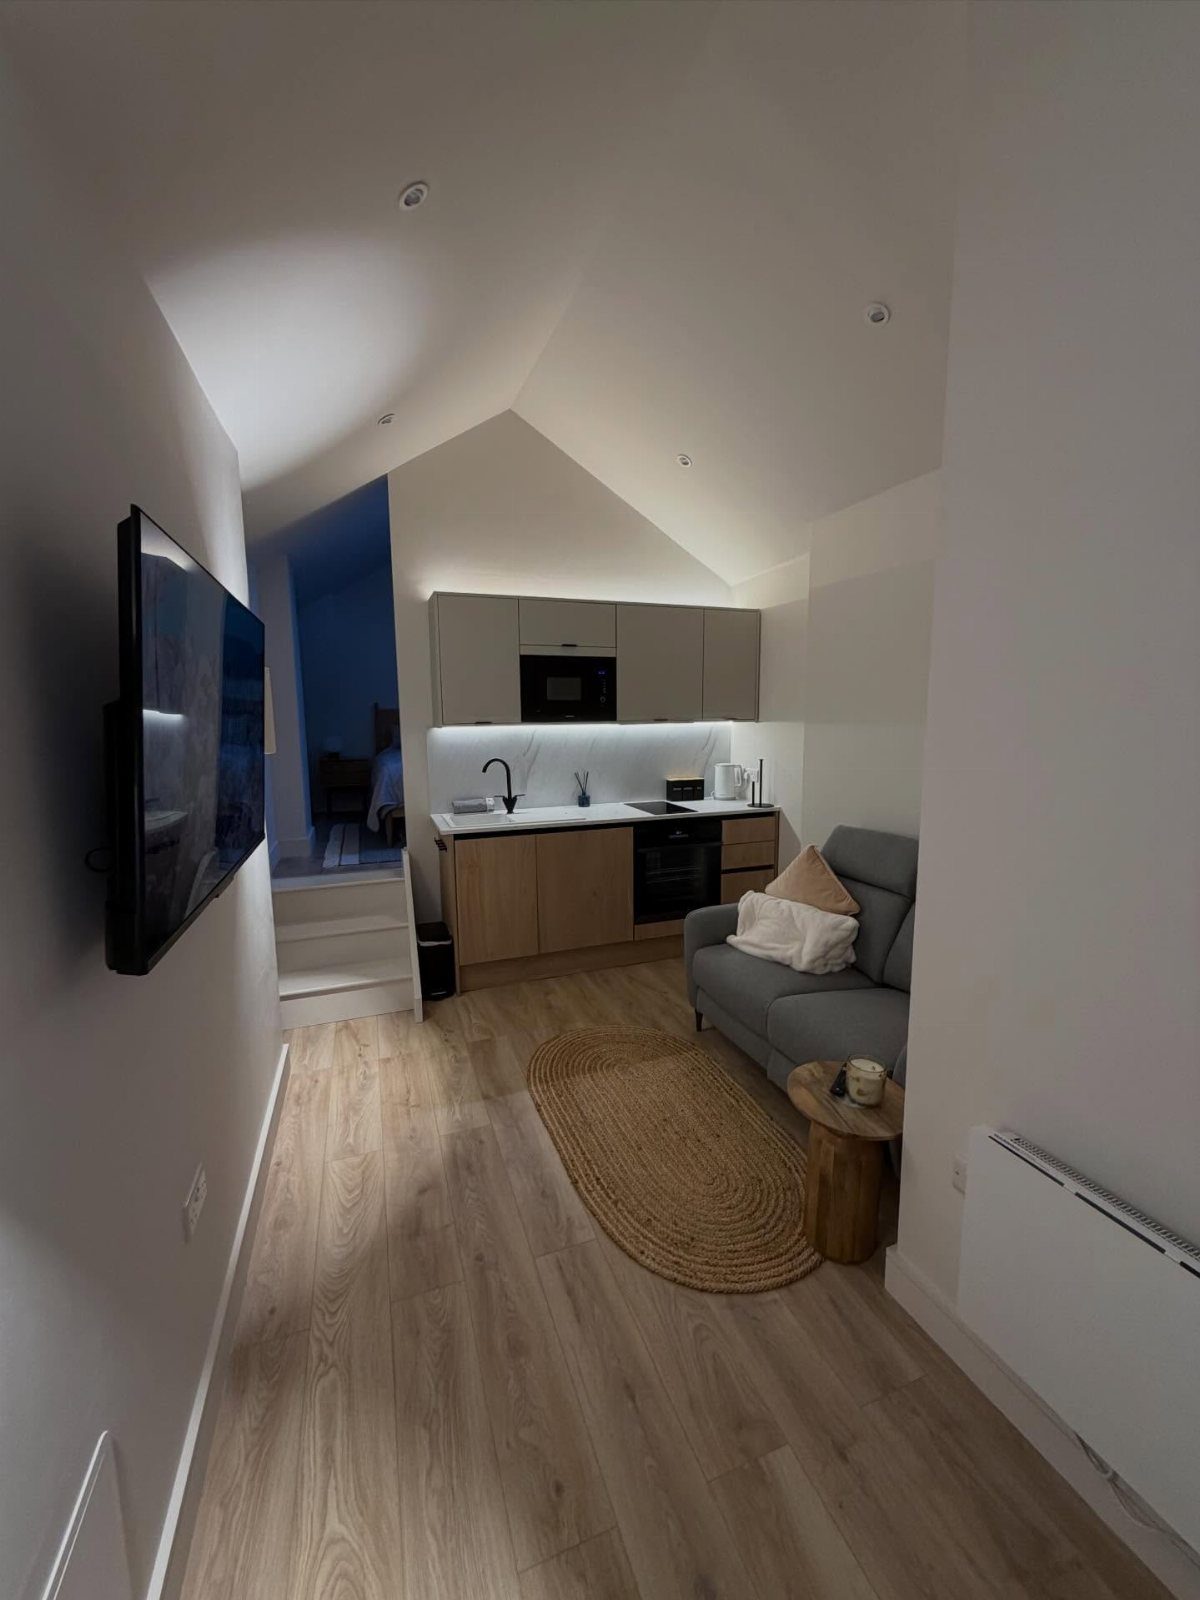
A guesthouse conversion turns the whole garage into a self-contained studio with its own kitchenette and sleeping area, not just a room tacked onto the house.
This suits renters or owners who want a space that earns back its cost, whether as an Airbnb or long-term rental.
A vaulted ceiling keeps the garage’s original roofline, which saves the headache of reframing and gives the space character most bedrooms lack.
Check local rules before anything else. Some jurisdictions count this as a separate dwelling and want fire separation, its own meter, or off-street parking replaced.
Others treat it as an accessory unit with fewer hurdles. The difference in permit cost and inspection schedule can run into months.
Enjoy a small lounge area with an elevated palette for a bedroom! If you plan on having guests sleep over, just make sure your garage is properly insulated and will be comfortable on cold winter nights.
2. Converted Bedroom with Workstation
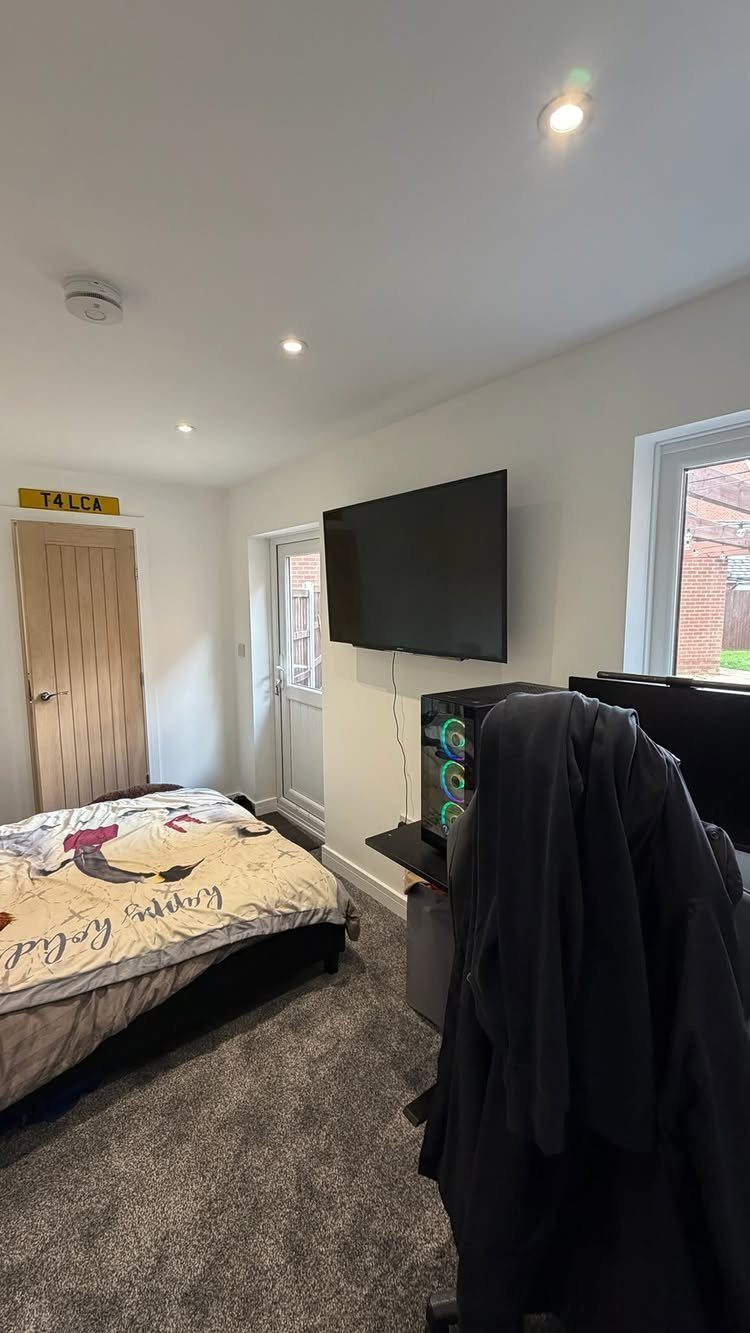
Grey carpet, a bed, and a desk with a gaming setup share a converted garage that still has its exterior door and a yellow license plate on the wall.
The door stays useful for moving furniture in, and the plate reads as deliberate, not leftover, because the room does not pretend it was never a garage.
This layout works when the garage is attached to the house and you want the bedroom near your own, not a separate entrance for guests.
The wall-mounted TV faces the bed, and the desk sits where natural light from the door falls; that placement matters more than the PC itself.
Before you start, check whether that exterior door meets bedroom egress code.
Most areas want a window or second door sized for escape. If the garage door opening is the only other exit, you may need to cut one in or keep the door operable.
3. Preserved Garage Door Bedroom
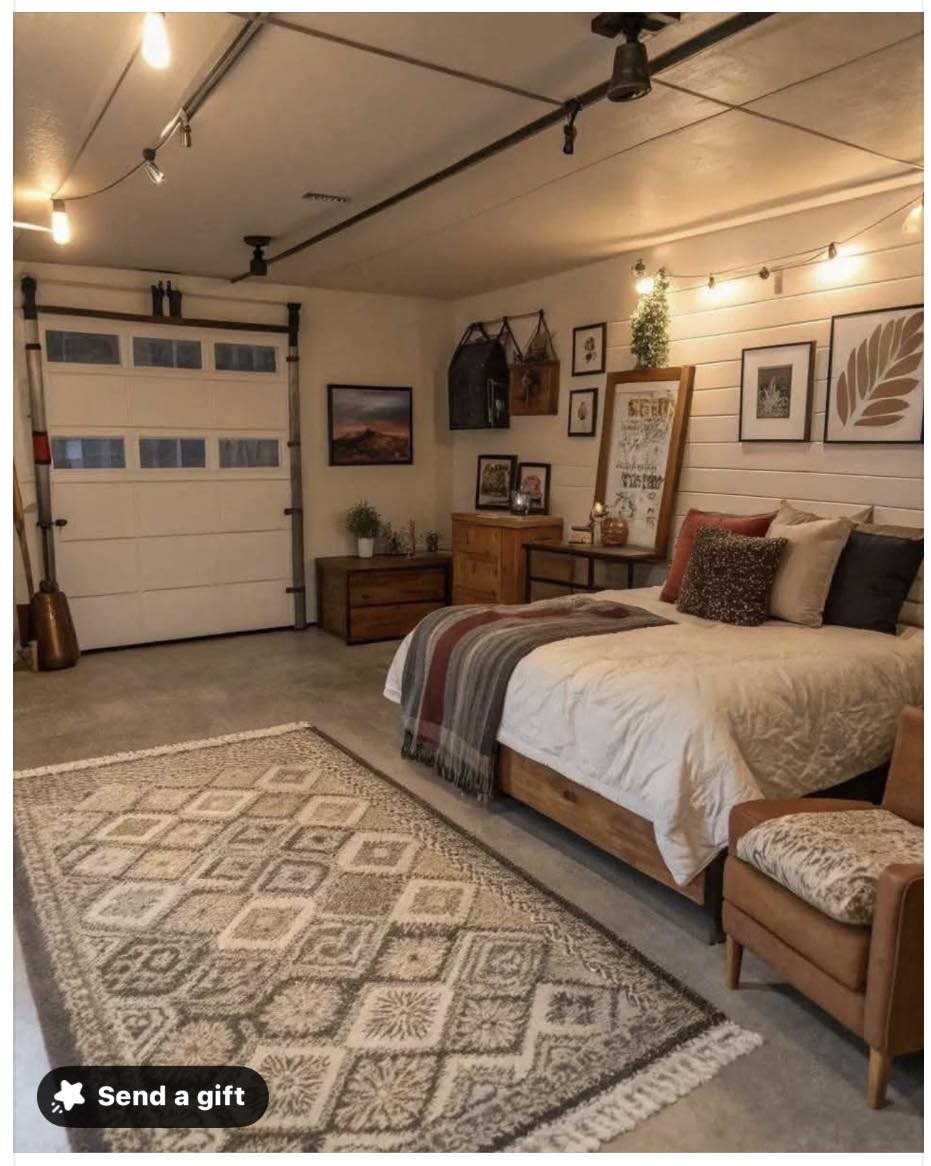
The white garage door stays right where it was, now hung with string lights and framing a bed with an area rug and an armchair.
This is the cheapest conversion on the list because the door, the slab, and the garage’s basic structure do most of the work.
Keeping the door means no permit fight over changing the exterior, and no cost for a window or wall where the door was.
You give up some insulation and security. An uninsulated metal door bleeds heat and cold; a kit from the hardware store helps, but it will never match a proper wall.
Security is the bigger question. A garage door lock is not a deadbolt, and the track hardware can be noisy when the wind hits.
This suits a semi-separate space for a teenager, a short-term guest, or someone who likes the industrial note the door adds and does not mind the compromises.
4. Home Theatre
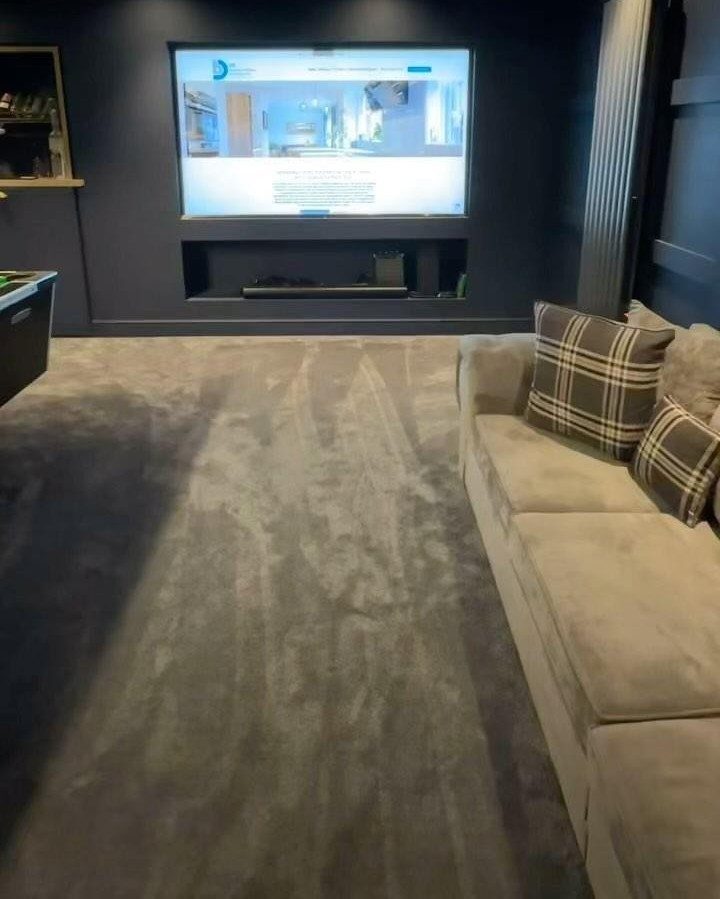
The screen is wall-mounted, the media shelf is inset, and the sofa faces both squarely; the layout is dictated by sightlines and speaker placement, not by where a bed would fit.
Soundproofing is the step that makes this work in a garage. The same concrete slab and uninsulated walls that let you hear a car door outside will let the movie leak into the house.
Resilient channel on the ceiling, insulation in any shared wall, and a solid-core door on the entry cut the transfer enough for late-night volume.
This is the only idea on the list that does not need to meet bedroom code at all.
No egress window, no closet requirement, no minimum square footage for sleeping. That freedom speeds the project up, though you still want the electrical and HVAC inspected if you add either.
Permits and Regulations
Permits and inspections are the part nobody budgets enough time for; if your city treats the finished space as a separate dwelling rather than an accessory unit, the back-and-forth can eat up a whole season.
California’s recent ADU legislation streamlined approval for detached and attached conversions alike, but that is California; your city may still want fire separation, a separate meter, or off-street parking replaced before they sign off.
A simple declaration suffices in some places for limited exterior changes. The only safe move is to ask your building department before you buy a single window.
Cost of Conversion
A full conversion runs $5,000–$10,000 for insulation and drywall, $3,000–$8,000 for flooring over that concrete slab, and another $3,000–$8,000 each for electrical and HVAC. Plumbing adds $5,000–$15,000 if you want a kitchenette or bath.
If you are not keeping the garage door as a feature, the old opening has to become a real wall with a window in it, and that structural work is one of the bigger single-line items in the budget.
A mini-split is the cheapest heating and cooling route. The total swings wide because the slab moisture, panel capacity, and whether you need a bathroom all vary site by site.
Insulation and Comfort
Most garages start with zero insulation. Coastal zones may get away with less, but inland areas need the full ceiling treatment.
Acoustic insulation matters too on any shared wall. Natural lighting requires new openings, usually a window where the door was, plus ventilation to handle the moisture that concrete slabs hold.

Total Light Blocking & Privacy Protection: Blocks 100% sunlight and harmful UV rays for living and working areas. This blackout window film creates a dim space for daytime naps and offers round-the-clock privacy, ideal for shift workers and nurseries to ensure peaceful rest
Design Considerations
Bedroom code requires an egress window with a net clear opening of at least 5.7 sq ft, with the sill no higher than 44 inches off the floor; meeting both the height and width minimums at once takes a larger opening than I first assumed.
Vinyl is standard; California wants dual-pane. Side windows punch light into the long wall, and each one means cutting the opening, framing it in, and flashing it right.
If you are keeping the door instead, as one idea above does, you skip this cost entirely but lose the natural light and the emergency exit that code requires for sleeping space.

Enhance your home with our Basement Sliding Aluminum Doors. Designed for optimal airflow, these doors seamlessly connect your indoor space with the outdoors. Perfect for houses looking to improve ventilation and natural light, they offer a stylish and functional solution for your basement area. Upgrade your living space today!

Introducing our Vinyl Basement Window, designed for durability and high performance. With a robust load-bearing capacity, it features an innovative indoor-outdoor design for improved aesthetics and a secure seal. The integrated hidden drainage system effectively prevents water accumulation and seepage, making it perfect for humid environments. Enhance your space with this reliable and stylish solution.
Introducing our Vinyl Basement Window, designed for durability and high performance. With a robust load-bearing capacity, it features an innovative indoor-outdoor design for improved aesthetics and a secure seal. The integrated hidden drainage system effectively prevents water accumulation and seepage, making it perfect for humid environments. Enhance your space with this reliable and stylish solution.
Frequently Asked Questions
Is it okay to use my garage as a bedroom?
Yes, but only if it meets local code for sleeping space. That usually means an egress window sized for escape, proper insulation, and HVAC that handles the moisture concrete slabs hold.
Some cities treat a converted garage as a separate dwelling with extra requirements like fire separation or off-street parking replacement, so the building department is the first stop.
How much would it cost to turn your garage into a bedroom?
A full conversion runs from low 5 figures up to the low sixes, with insulation and drywall, flooring over the slab, electrical, and HVAC each eating their own chunk of the budget.
The garage door opening becoming a real wall with a window is one of the bigger single-line items, and the total swings wide depending on slab moisture, panel capacity, and whether you need that bathroom.