The ideas below run from a $200 shade sail you hang in an afternoon to a $50,000 glass and steel canopy that needs engineered footings and an electrician.
What decides which end of that range belongs to you is how long you plan to stay in the house and whether you need the space usable through spring and fall, not just summer.
[link-whisper-related-posts]1. Pergola with Vines
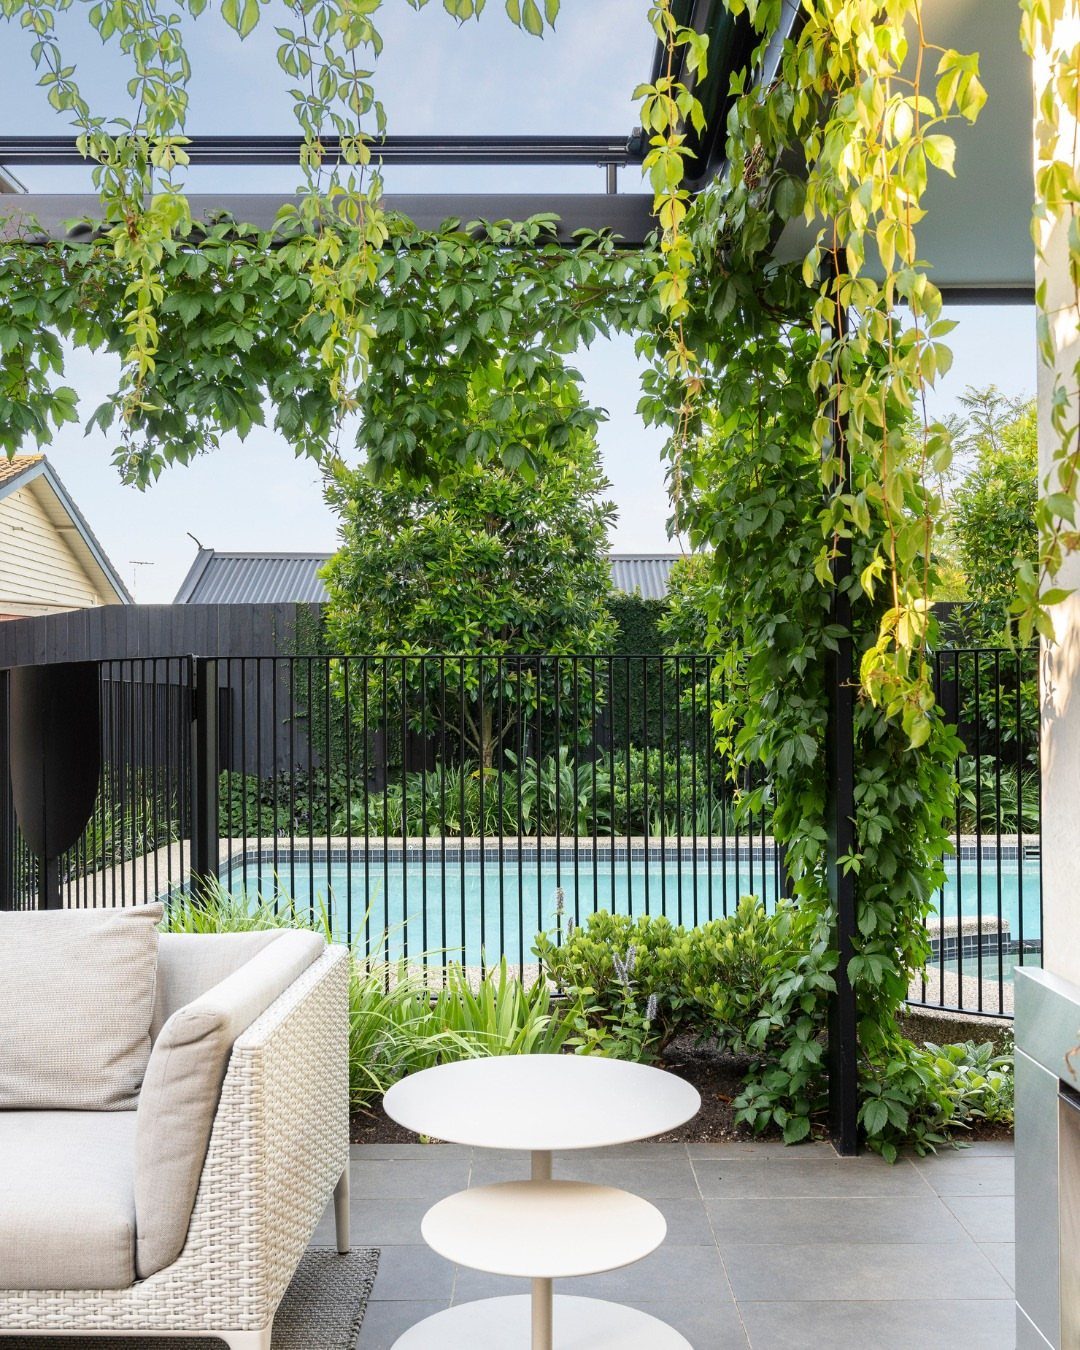
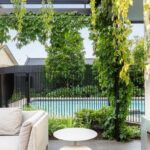
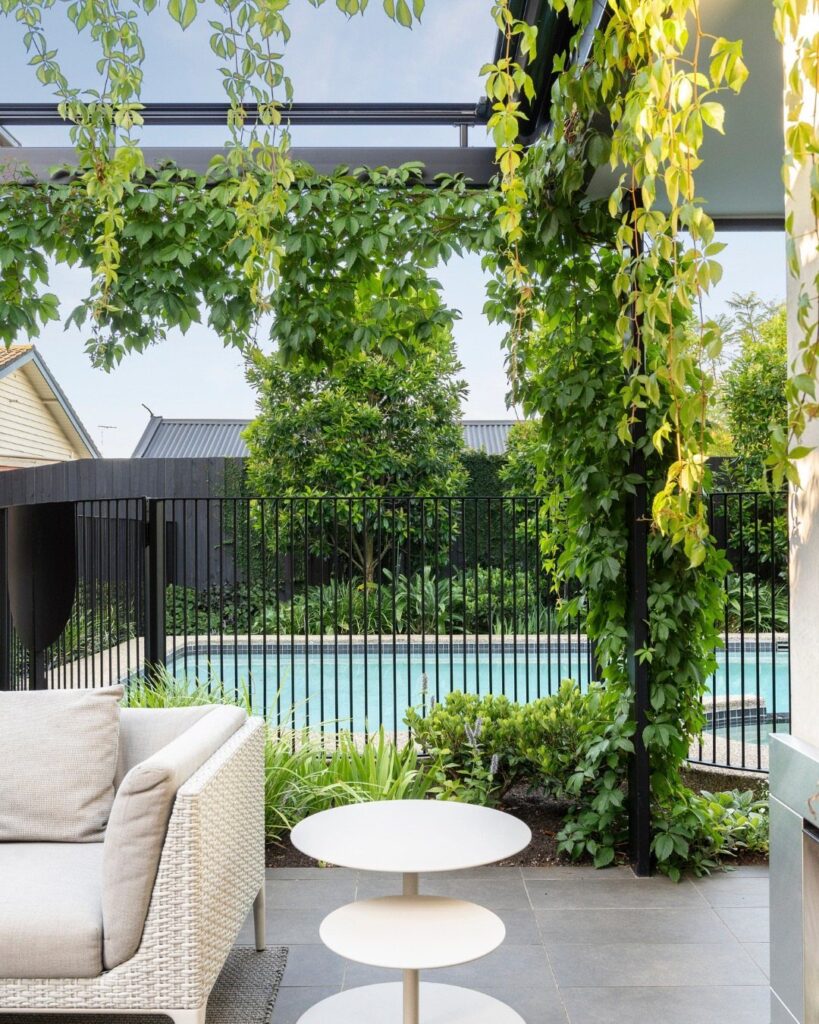
A pergola thick with climbing vines turns poolside seating into something that feels discovered rather than built.
The greenery does the shading, so the structure underneath can stay simple: standard posts and crossbeams, painted black or left natural, with the vines filling in the gaps over two or three growing seasons.
I have seen this work with jasmine, grape, or hardy kiwi depending on your zone; pick something vigorous enough to cover the roof before August heat sets in.
The result reads as a garden room attached to the water, private without walls, and the maintenance is seasonal pruning rather than carpentry.

【UV Protection & Cooling】Made of 100% brand new High Density Polyethylene material and eliminate the use of splicing fabrics.Blocks up to 95% of harmful UV rays and direct sunlight exposure."Breathable" fabric allows air to pass freely and achieve a certain degree of cooling.

High-Quality Construction: Made with 185 gsm high-density polyethylene (HDPE) shade fabric; features well-stitched seams and sturdy stainless steel D-rings in each corner for lasting durability

High Quality Materials: Made of 100% brand new 185 GSM HDPE (high density polyethylene) material.Our sunshade sail is attached with DOUBLE layer webbing in each side and stainless steel D rings in corners to make the sun sail shades stronger and more durable
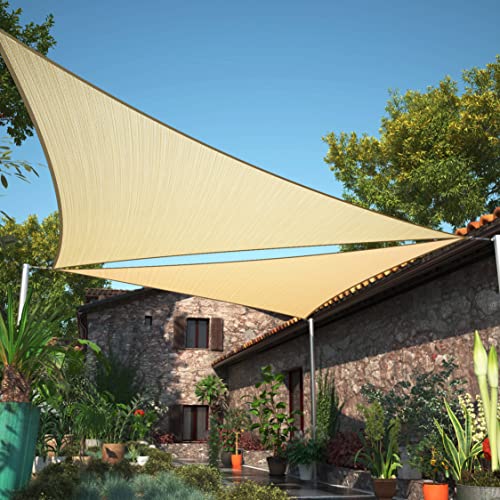
2. Shade Sail
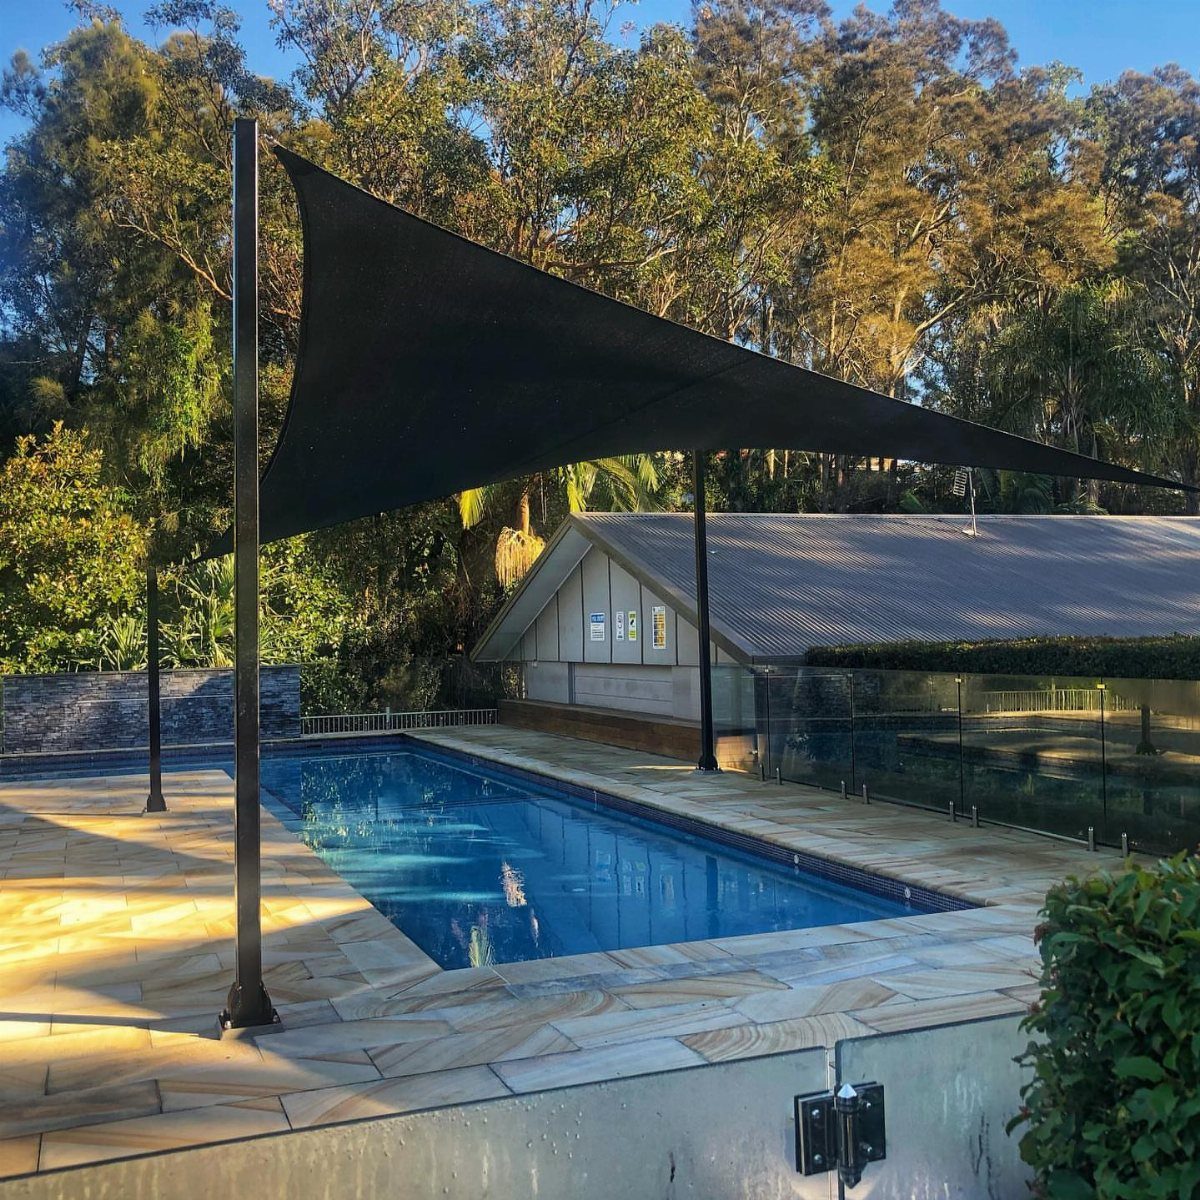
Triangular shade sails suit renters and anyone who wants coverage this weekend without permits or concrete.
HDPE fabric in sand or charcoal blocks UV without looking like a tent, and the hardware is 3 posts or wall mounts plus tensioning kits.
I installed my first one in an afternoon with a friend and a rented auger; the anchor points need to be truly plumb, because a sail under tension pulls hard.
Deeper colors like navy or terracotta make the sail the focal point, which works when the rest of the patio is neutral. Replacement every few years is the trade for the low up-front cost.

50-Piece Anchors Only Refill Pack For Trellis, Wall Climb Plants, Vine and Lighting Strip,

【Sturdy and Durable】Made of high-quality T316 stainless steel, our metal frame set features waterproof, rust-proof and corrosion-resistant properties, capable of withstanding harsh weather conditions and maintaining long-lasting reliability

Mixed 9 Colors – A stunning climbing rose collection in 9 vivid colors: red, pink, yellow, white, purple, orange, green-blush, striped purple-white, and dark velvet red – perfect for eye-catching garden displays. With 1000 premium seeds, create a lush floral curtain along your fence, arch, or garden trellis, transforming any space into a romantic haven.
3. Tropical Cabana
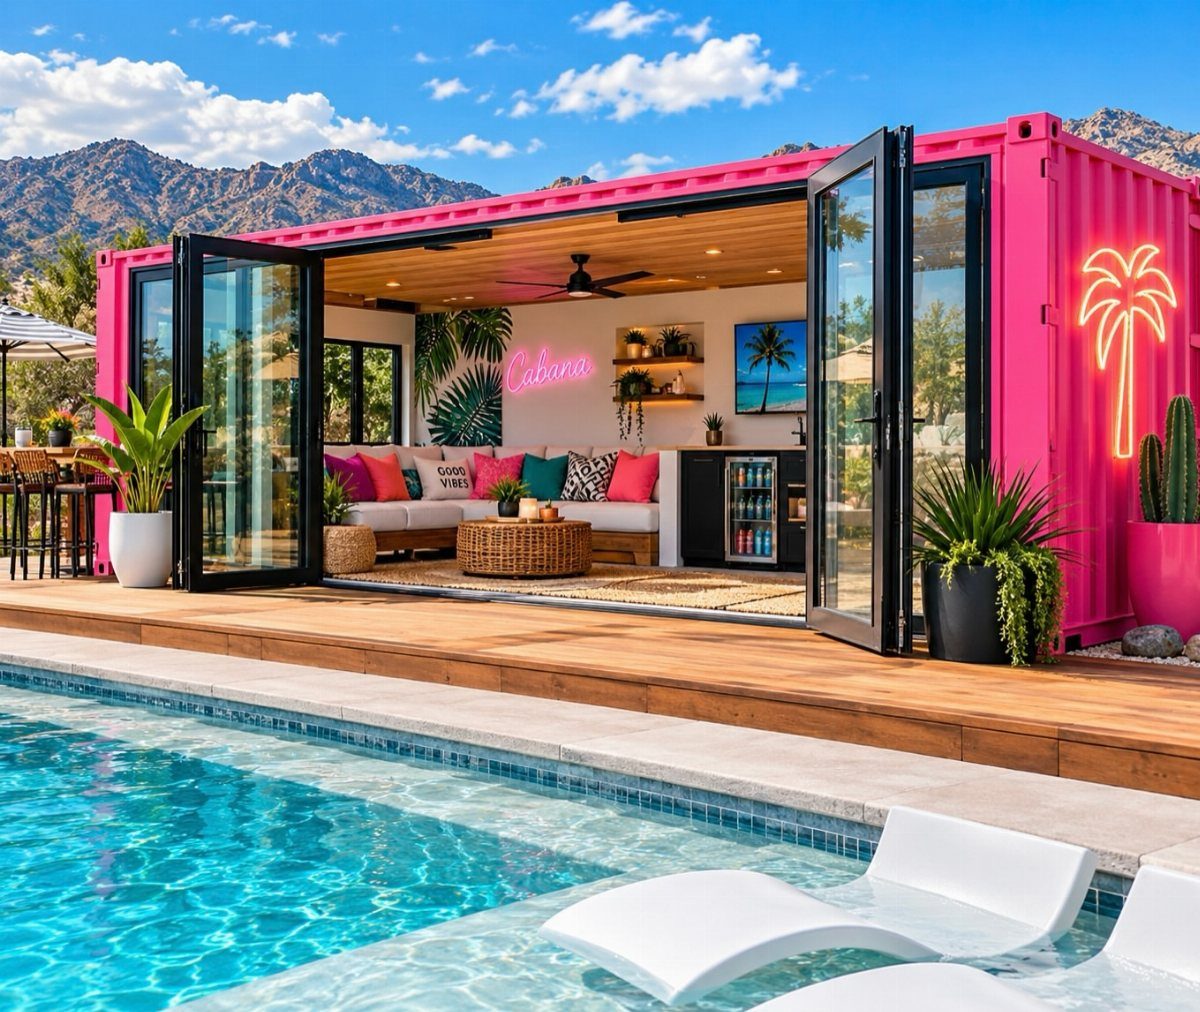
A cabana built from a shipping container, painted hot pink and fitted with bi-fold doors, proves that "tropical" is a mood you can manufacture rather than inherit.
The thatched roof and bamboo framing that usually signal this style are options here, not requirements; the open-air lounge seating and the sense of a separate room dedicated to doing nothing productive are what make it work.
Neon signage helps after dark, but the real function is storage and changing space inside the container volume, with the exterior serving as poolside theater. I would add a small fridge and a bluetooth speaker before I worried about authenticity.
High-Quality Construction: Made with 185 gsm high-density polyethylene (HDPE) shade fabric; features well-stitched seams and sturdy stainless steel D-rings in each corner for lasting durability
High-Quality Construction: Made with 185 gsm high-density polyethylene (HDPE) shade fabric; features well-stitched seams and sturdy stainless steel D-rings in each corner for lasting durability

【𝗘𝗡𝗛𝗔𝗡𝗖𝗘𝗗 𝟵𝟱% 𝗦𝗨𝗡 𝗣𝗥𝗢𝗧𝗘𝗖𝗧𝗜𝗢𝗡】: Crafted from durable 200 GSM HDPE material, our shade sail provides reliable protection against harmful UV rays, blocking up to 95% of them for a safer outdoor experience.
4. Outdoor Kitchen and Dining Area
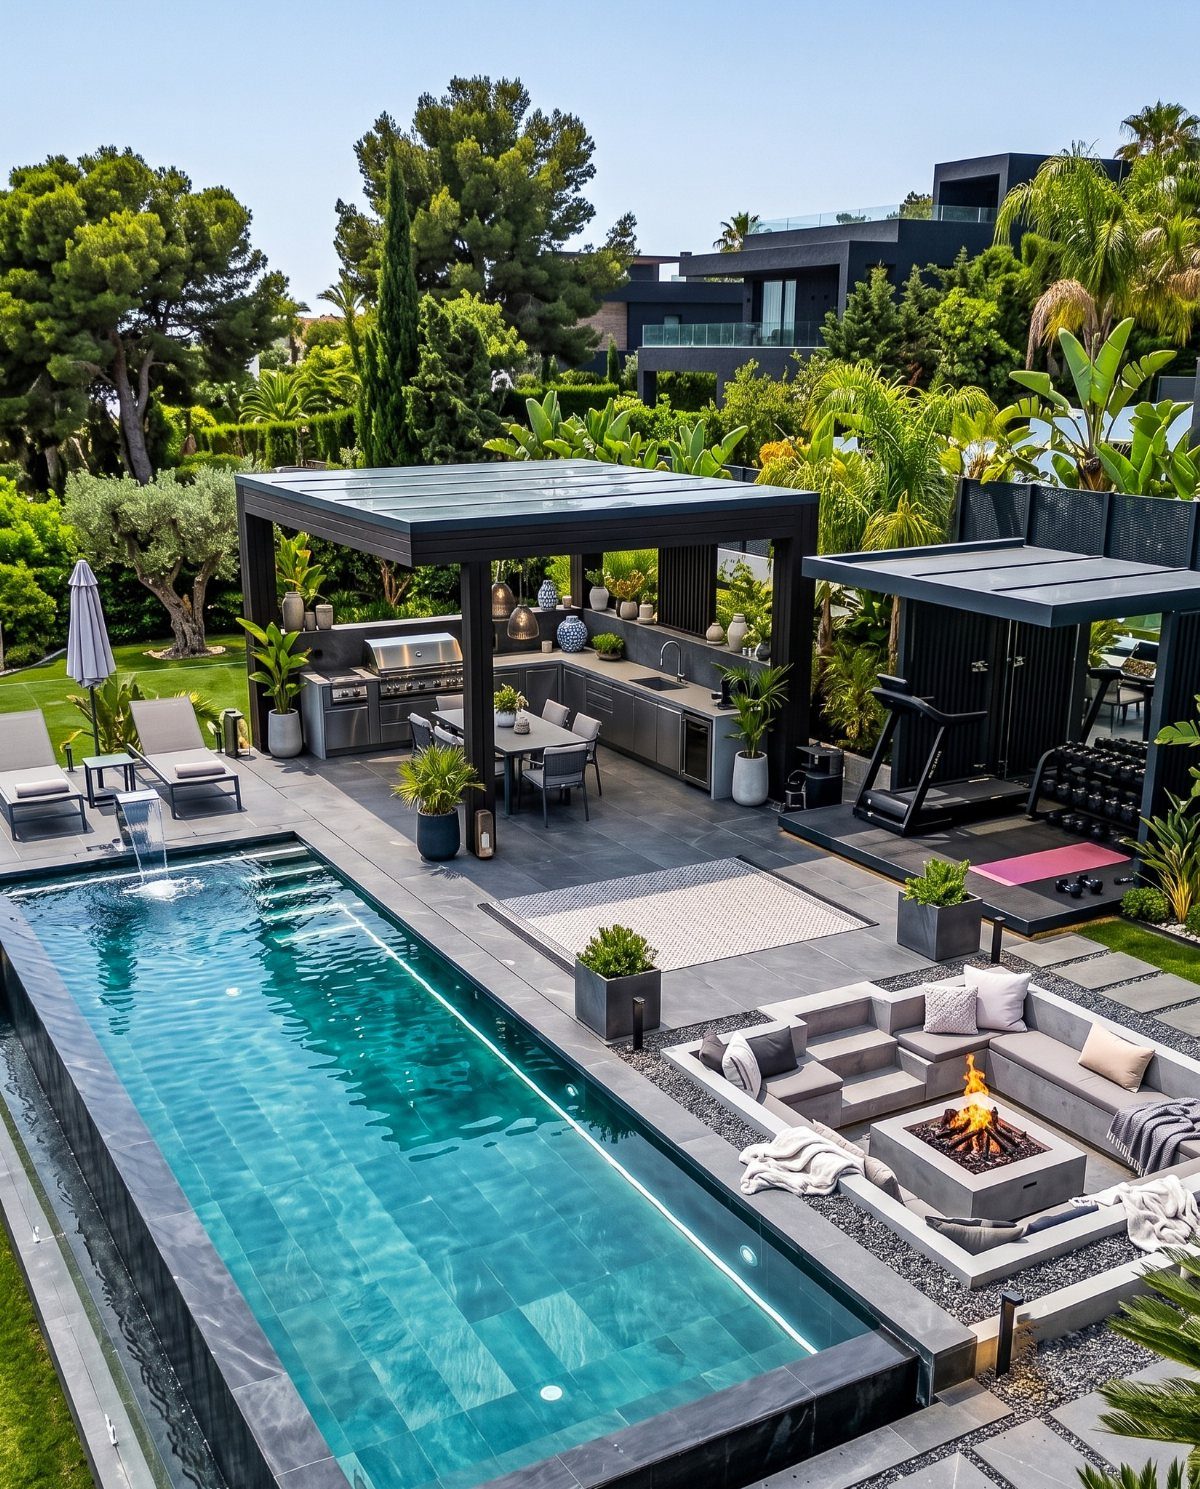
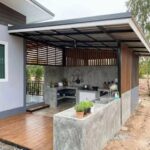
An outdoor kitchen under cover by the pool keeps the cook in the conversation instead of exiled to the far corner of the yard.
The setup I would copy faces the water directly, with a built-in grill, prep counter, bar fridge, and sink in that order; covered bar seating on the pool side lets guests eat without leaving the water view.
Brick or stone underfoot handles splashes and grease, and a ceiling fan makes mid-July grilling bearable.
Weather-rated cabinets are non-negotiable; standard indoor boxes will delaminate in one humid season. The whole structure protects appliances and lets you work through light rain, which in my climate happens twice a week in summer.

Waterproof Polyester Fabric - Made with high quality polyester fabric that is waterproof and weather-resistant. These outside curtains are designed to provide long-lasting protection against sun, wind, and rain.

Durable Quality Fabric - Made with high quality polyester fabric that is waterproof and weather-resistant. These outside curtains are designed to provide long-lasting protection against sunlight, UV, wind, and rain.

Fit for Pergola Structures Up to 17x7.4 Ft: This 85"x208" shade cover fits a wide range of household pergolas up to 17x7.4ft, working seamlessly with both flat-top and curved styles. It’s the ideal replacement to bring back cool shade and refresh the look of your outdoor space.
5. Pool Pavilion
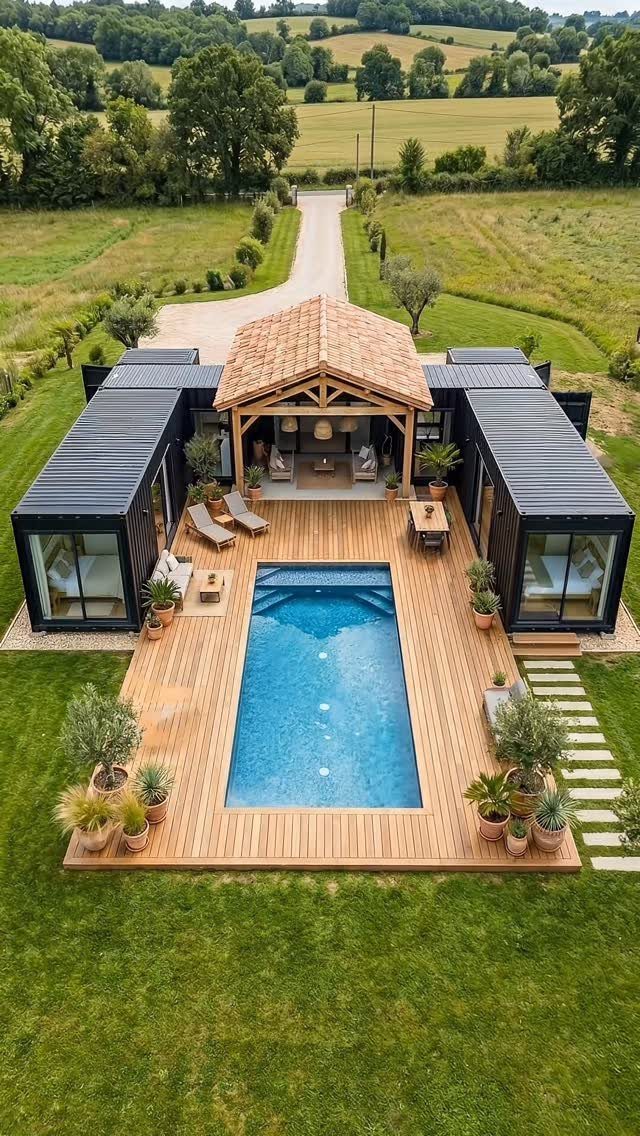
A pool pavilion is what you build when a pergola starts to feel like a sketch and you want the finished piece.
The open-sided timber structure in the aerial view sits at the far end of the deck as a destination, not a pass-through; inside, cushioned seating and a fire element turn it into the evening gathering point even after swimming ends.
I would run power for overhead fans and maybe a wall-mounted television, but the core is just roof, posts, and furniture arranged for talking rather than sunning.
The cost jumps past sailcloth or aluminum, but so does the usable season, especially if you add a gas heater for October nights.

Auto-Tilt Crank System:Effortlessly achieve desired shade all day. Our unique auto-tilt crank system allows you to smoothly adjust the canopy angle with just a few turns. The top vent enhances airflow, designed to promote airflow and comfortable underneath

Elegant Tassels&Instant Ambiance:Adorned with stylish tassels, this umbrella outdoor patio instantly transforms your poolside, garden, or patio into a chic, resort-like retreat, adding a touch of breezy elegance to any outdoor setting

Reinforced Fiberglass Ribs for Flex & Strength: Equipped with 8 high-strength fiberglass ribs that offer superior flexibility and durability compared to metal ribs—built to bend without breaking in breezy conditions.
6. String Lights for Evening Ambiance
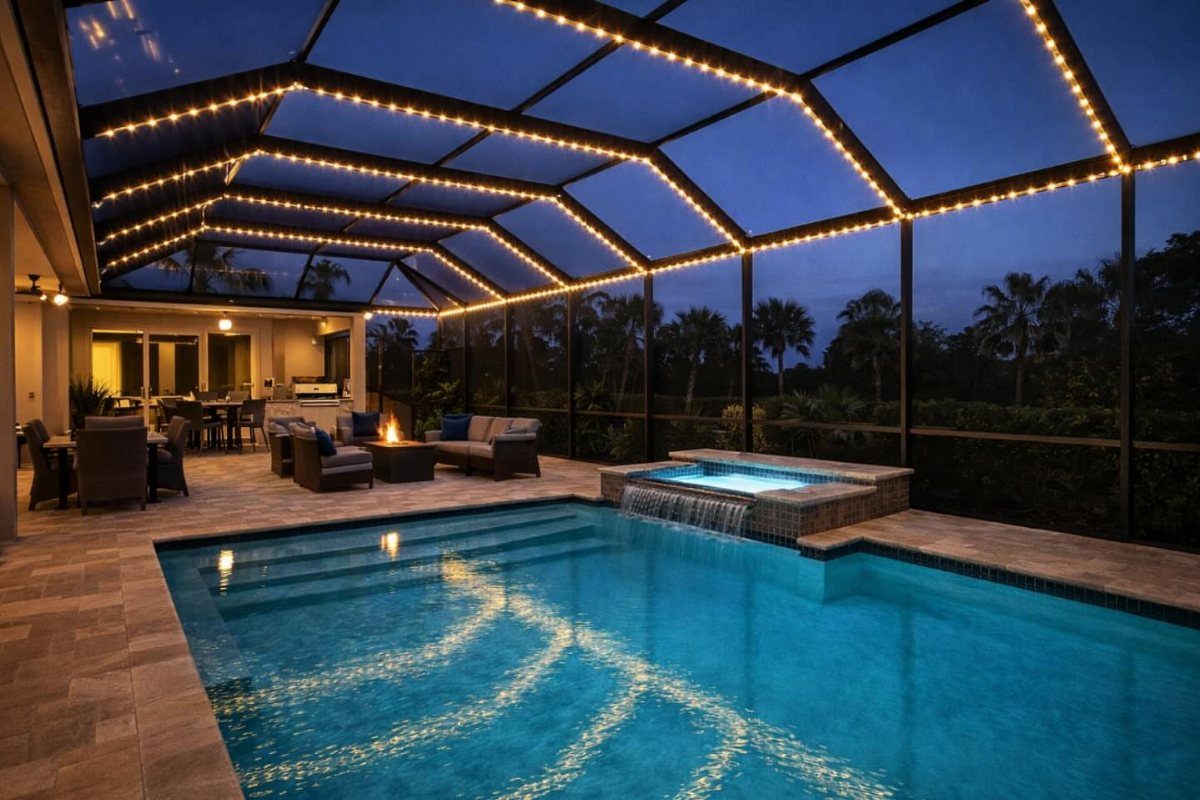
String lights across a covered pool patio turn early evening into the hour everyone wants to be outside.
Bistro bulbs or Edison strands on dimmers let you tune the mood from dinner to swimming, and the wiring is simpler than most homeowners fear; vinyl pergola posts with internal aluminum channels let you run cable up inside and out through the rafters, no surface conduit visible.
Sheer outdoor curtains on the same structure add privacy and movement, though I would skip them if your enclosure is already screened.
The whole effect costs little in materials if you already have the cover to hang them from, and the installation is a single evening with a ladder and a staple gun.
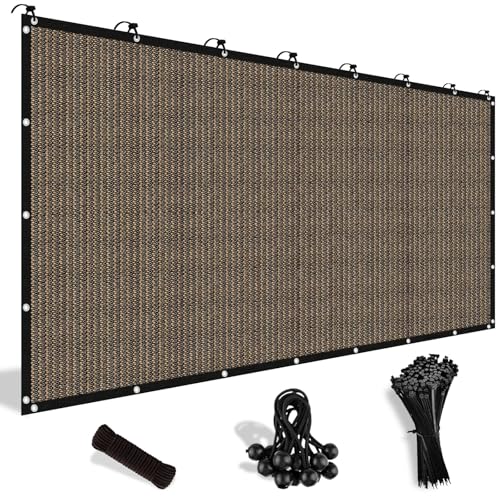
90% Sun Block: Shade&Beyond shade cloth with grommets provides 90% UV protection and resists UV fading. With excellent shading and heat insulation, you can get a shady retreat and keep your belongings away from the sun's harsh effects. By lowering the temperature under its shelter, these sunshades for patio always allow you to enjoy a cool and refreshing outdoor experience, making them ideal for patios, gardens, and more

High-Quality Protection: Crafted from 185 gsm high-density polyethylene (HDPE) shade fabric; blocks up to 95% of harmful UV rays and direct sunlight exposure; strong stitched seams and durable stainless steel D-rings in each corner for added longevity.

DURABLE MATERIAL: Our D-ring clamp is made of high quality stainless steel, strong and not easy to rust.
7. Bioclimatic Pergola
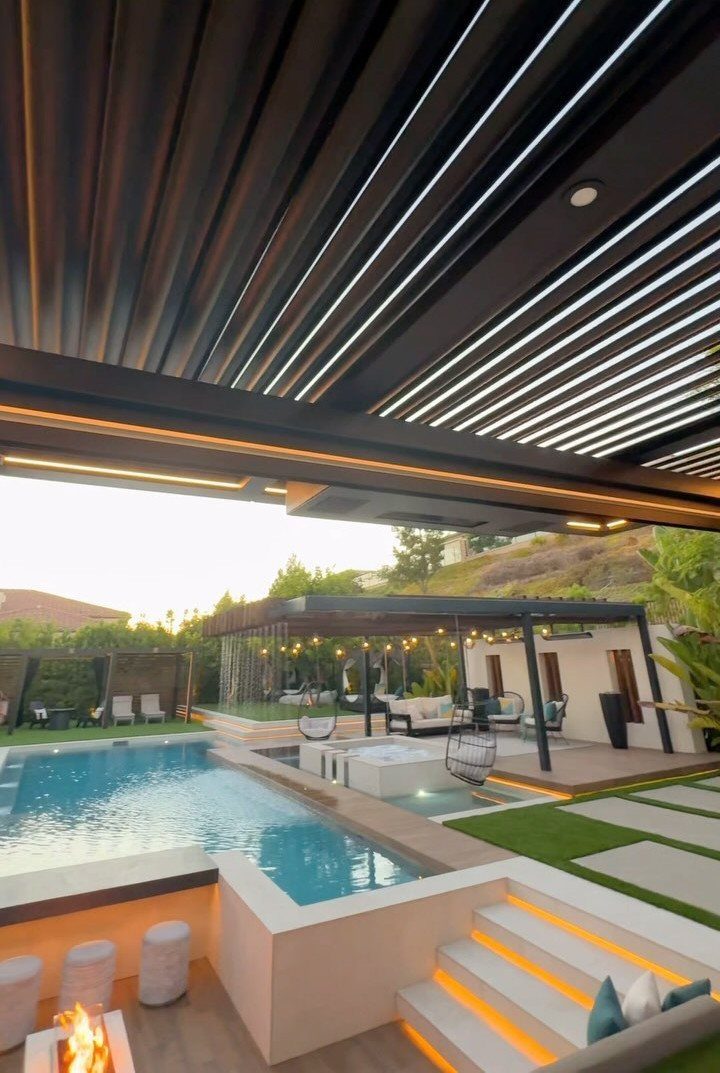
Motorized aluminum louvers let you dial the shade from full sun to full cover without leaving your chair, which is why I rate this the most functional structure on the list.
Rain sensors close the roof automatically when weather turns, and powder-coated finishes in charcoal or white keep the look modern rather than industrial.
The upfront cost runs higher than a standard pergola, but you gain months of usable season; in my climate, that means dinner outside in April and October without a jacket.
Power to the posts is non-negotiable, so plan for an electrician before the concrete sets.

Package Contents - 30 crosshead hubs(for 5/64'' or 2mm cable), 150ft x 5/64" wire rope, 30 plastic expansion anchors, 30pcs washers, 120 PVC end caps, a small bundle of plant ties, 1 masonry drill bit, 1 Allen key, 1 all-purpose spanner, 1 instruction manual, trellis system calculator included. We offer a lifetime after-sales guarantee

WHAT'S IN THE BOX (20 SETS, HUBS+CABLE): 20 PVD black cylindrical standoffs and 98 ft of 1/8" vinyl-coated wire rope; 20 anchors, 20 screws, 80 end caps, plant ties, drill bit, screwdriver, hex key, wrench, instructions; no wire cutter included

ELEGANT DESIGN INSPIRED BY NATURE – Inspired by the graceful ZZ leaf, the Zella trellis doubles as décor. Its minimalist form makes it a striking statement piece while keeping your houseplants growing upright.
8. Modern Roof Extension
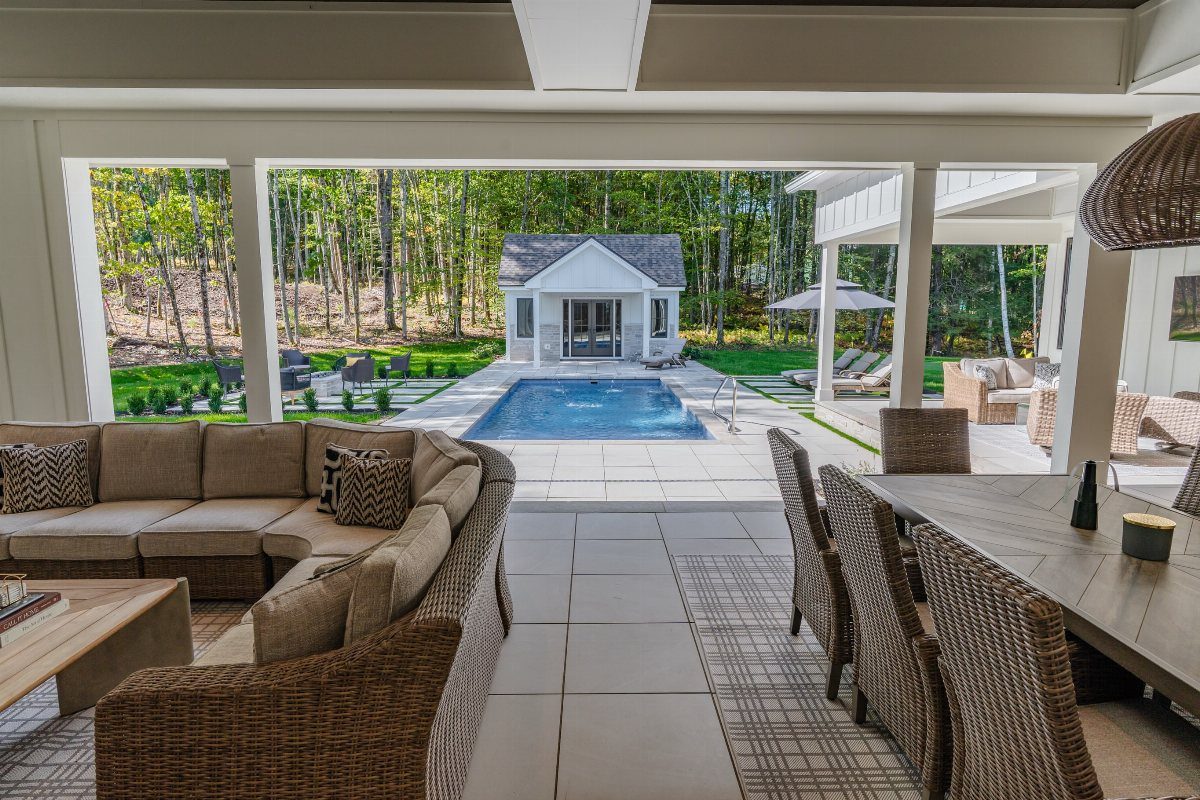
Extending your home’s existing roofline over the patio keeps architecture continuous, one plane from kitchen to pool edge.
Flat concrete or steel overhead echoes the horizontal line of an infinity pool especially well, though the same principle works with any rectangular water shape.
I would keep to one palette: dark structure, pale stone underfoot, matte black or white furniture.
The construction is real work, permits and footings and matching finishes, so this suits owners staying put rather than renters. You get square footage that feels like interior space with outdoor air, usable in light rain without a tent-like mood.

⛱High-Quality Materal - It's made of 100% pure(HDPE) high-density polyethylene shading fabric, which has a good resistance and ductility. Odorless, beautiful and comfortable shading effect.
★【Water and Air Permeability】: Permeable woven fabric, allows water and air to go through, no matter if it is a rainy or windy day.

Durable & UV-Resistant: Crafted from HDPE fabric enhanced with UV-resistant particles to block 95% of UV rays. Equipped with stainless steel D-rings for secure and durable performance.
9. Glass Panels
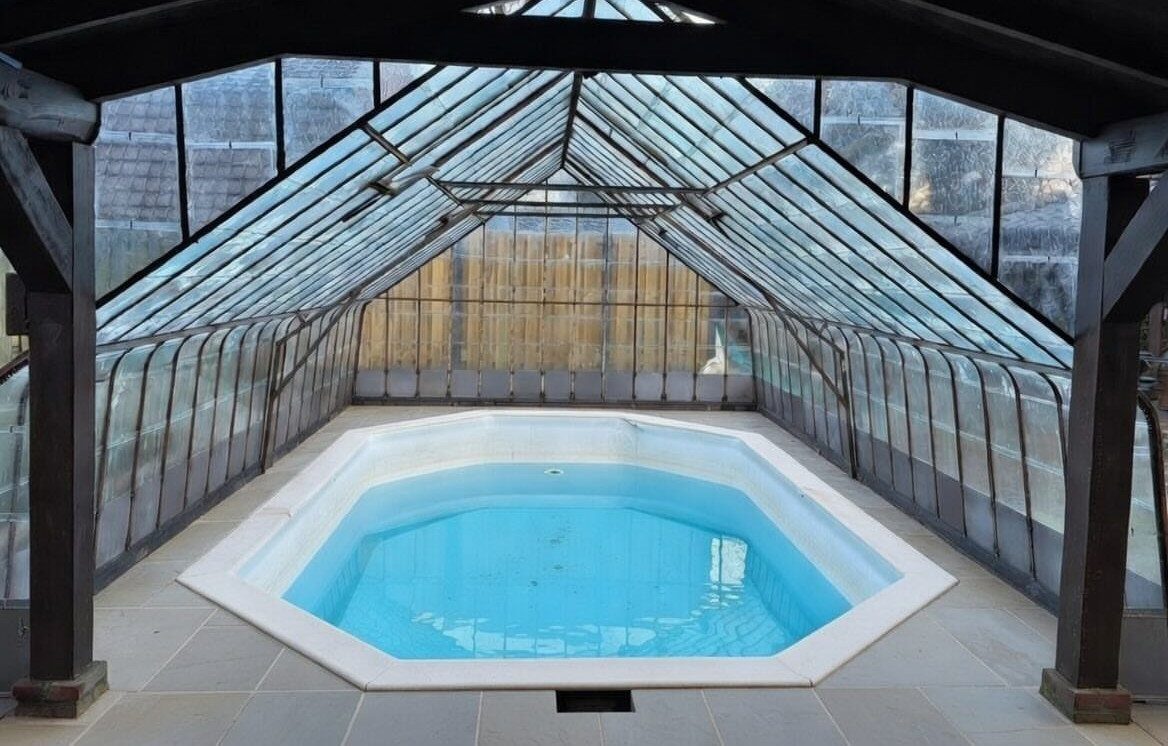
A tempered glass canopy over poolside seating keeps the sky in view while stopping rain and harsh afternoon sun, the transparency preventing that greenhouse closed-in feeling.
Steel framing in black or dark bronze holds the panels; the structure suits geometric pools and minimal plantings where hard lines already dominate.
I would add this only where the view overhead is worth keeping, city lights or mature canopy, since the cost runs toward the top of residential options.
Frameless glass panels at pool edge, separate from the roof, handle safety codes without blocking sightlines; stainless steel spigot mounts resist corrosion from chlorine drift.

Fits for Pergola Structure: Universal 17x10 Ft pergola replacement canopy gazebo top for both flat-top and curved-top pergola; Replace your faded or worn out shade cover and refresh your existing metal or wooden outdoor pergola with clean and new look; Canopy cover only, pergola frame is not included

Durable Quality Fabric - Made with high quality polyester fabric that is waterproof and weather-resistant. These outside curtains are designed to provide long-lasting protection against sunlight, UV, wind, and rain.

Durable Quality Fabric - Made with high quality polyester fabric that is waterproof and weather-resistant. These outside curtains are designed to provide long-lasting protection against sunlight, UV, wind, and rain.
10. Minimalist Aluminum Structure
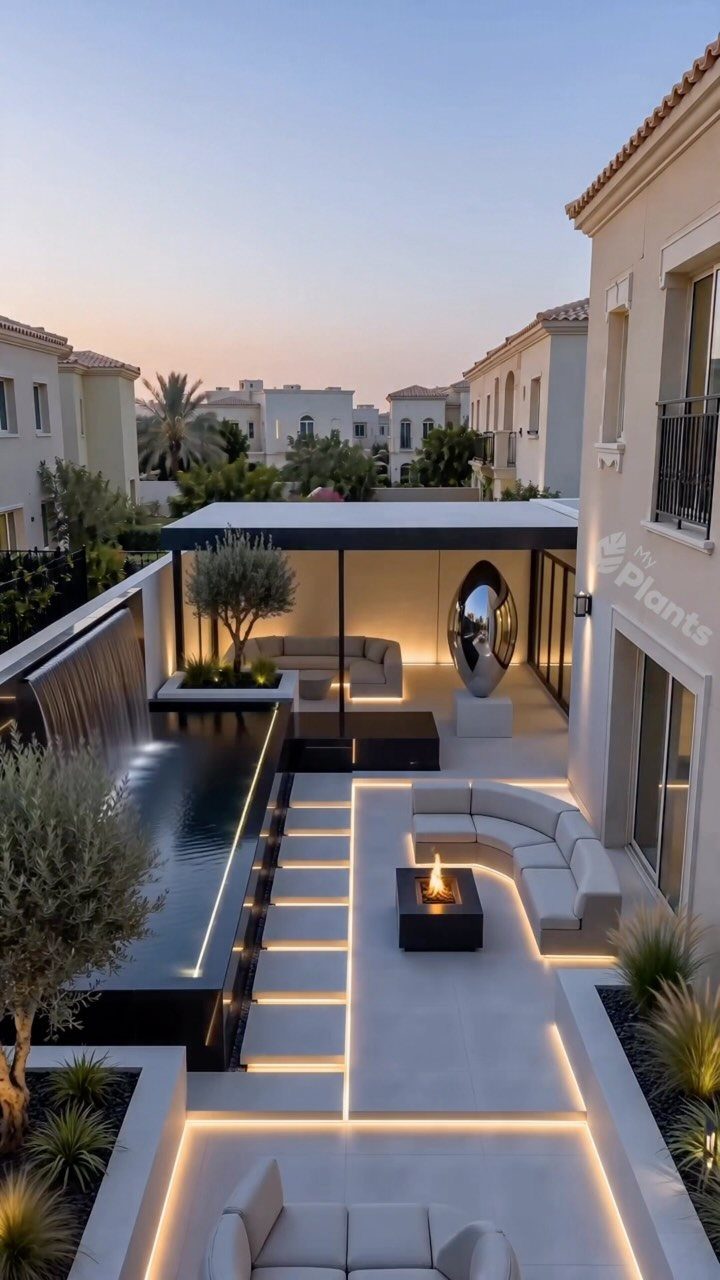
Flat black aluminum with clean edges and no ornamental crosswork reads as architecture, not garden furniture, which is exactly the point for contemporary homes.
The material needs no staining or sealing, and salt air or pool chemicals do not phase it; I would specify a powder coat with UV stabilizers, since raw aluminum chalks to gray over time.
LED strip lighting tucked into the frame edges turns structural lines into evening glow without visible fixtures.
Pair with muted furnishings, maybe a single oval sculpture or a narrow fire element, and stop there; this idea fails when accessorized too heavily.

Elegant Tassels&Instant Ambiance:Adorned with stylish tassels, this umbrella outdoor patio instantly transforms your poolside, garden, or patio into a chic, resort-like retreat, adding a touch of breezy elegance to any outdoor setting

Elegant Tassels&Instant Ambiance:Adorned with stylish tassels, this umbrella outdoor patio instantly transforms your poolside, garden, or patio into a chic, resort-like retreat, adding a touch of breezy elegance to any outdoor setting

9FT LARGE CANOPY: This premium patio umbrella is equipped with a 180G 100% polyester canopy that's windproof, waterproof and fade-resistant, 97% UV protection, high-quality material can be used for many years. Air vented canopy at the top designed for air flow and prevent from inversion.
11. Thatched Palapa / Tiki Hut
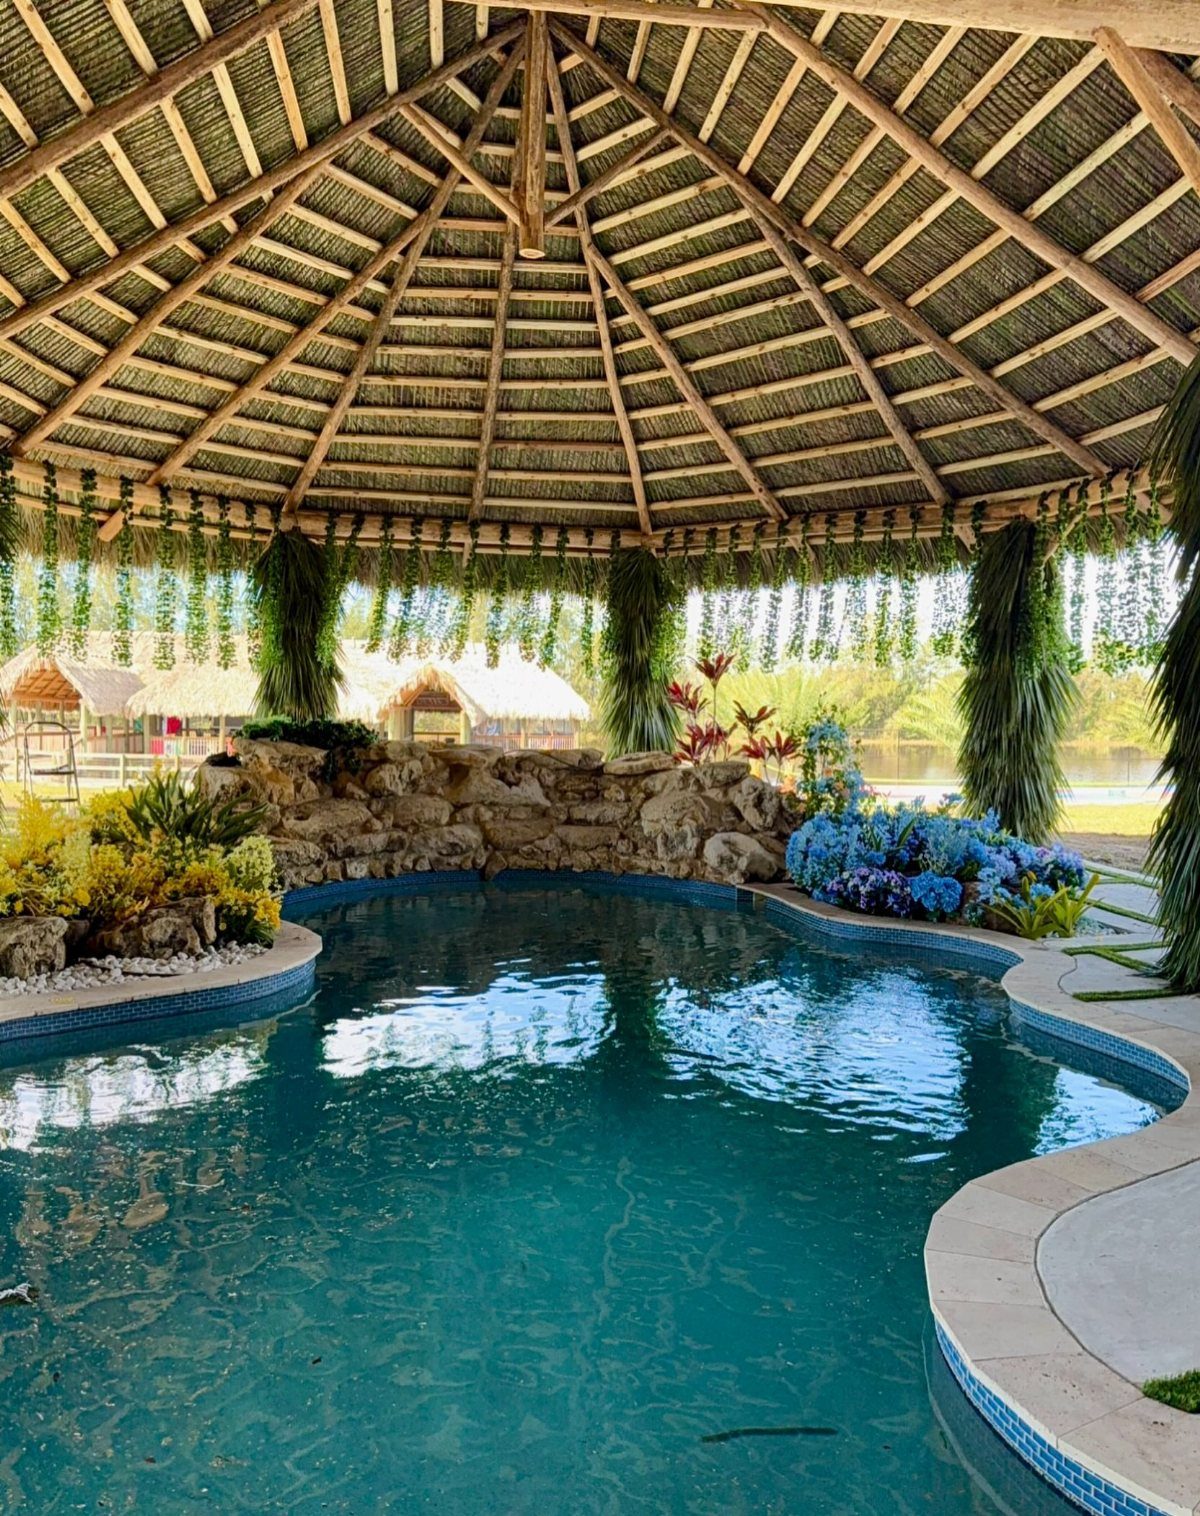
Synthetic palm thatch, UV-stabilized polyethylene rated for fire, gives the overwater bungalow mood without the maintenance of natural fronds that degrade fast.
The material is nearly indistinguishable from real thatch at poolside distance, and the open-sided canopy shape maximizes airflow through humid afternoons.
I would build larger than instinct suggests; a small tiki roof looks like a rental umbrella, while one spanning enough room for a real seating area reads as destination architecture.
Teak or bamboo furniture underneath completes the fiction, and rope lighting along the canopy edge keeps the fantasy alive after dark. Natural thatch needs regular replacement; synthetic lasts longer and costs less over time.
12. Poolside Pergola with Fireplace
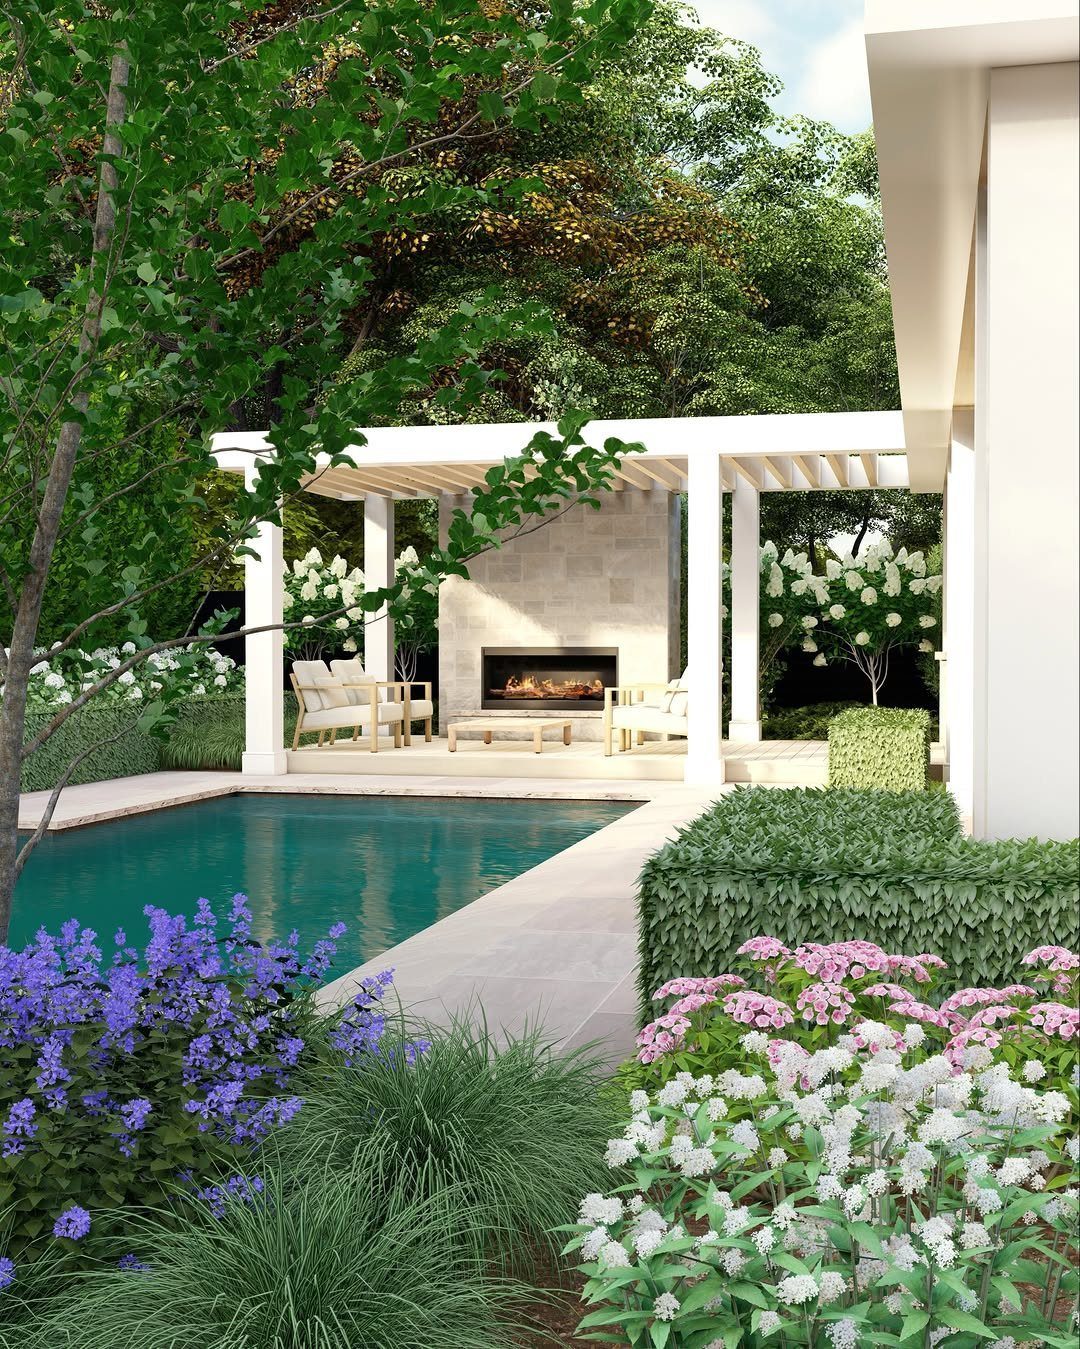
A white pergola framing a built-in stone fireplace turns the shallow end of the pool into an evening room separate from swimming.
The fireplace anchors seating arrangement; I would place the hearth at one end with a low coffee table and deep chairs oriented toward it, not the water, since after dark the fire becomes the view.
The structure itself is standard posts and beams, painted white to read as architecture against greenery.
Gas line or wood storage needs planning during construction, not after. This suits owners who swim mornings and socialize nights, two distinct uses from one covered space.
13. Wood Pergola with Translucent Roof
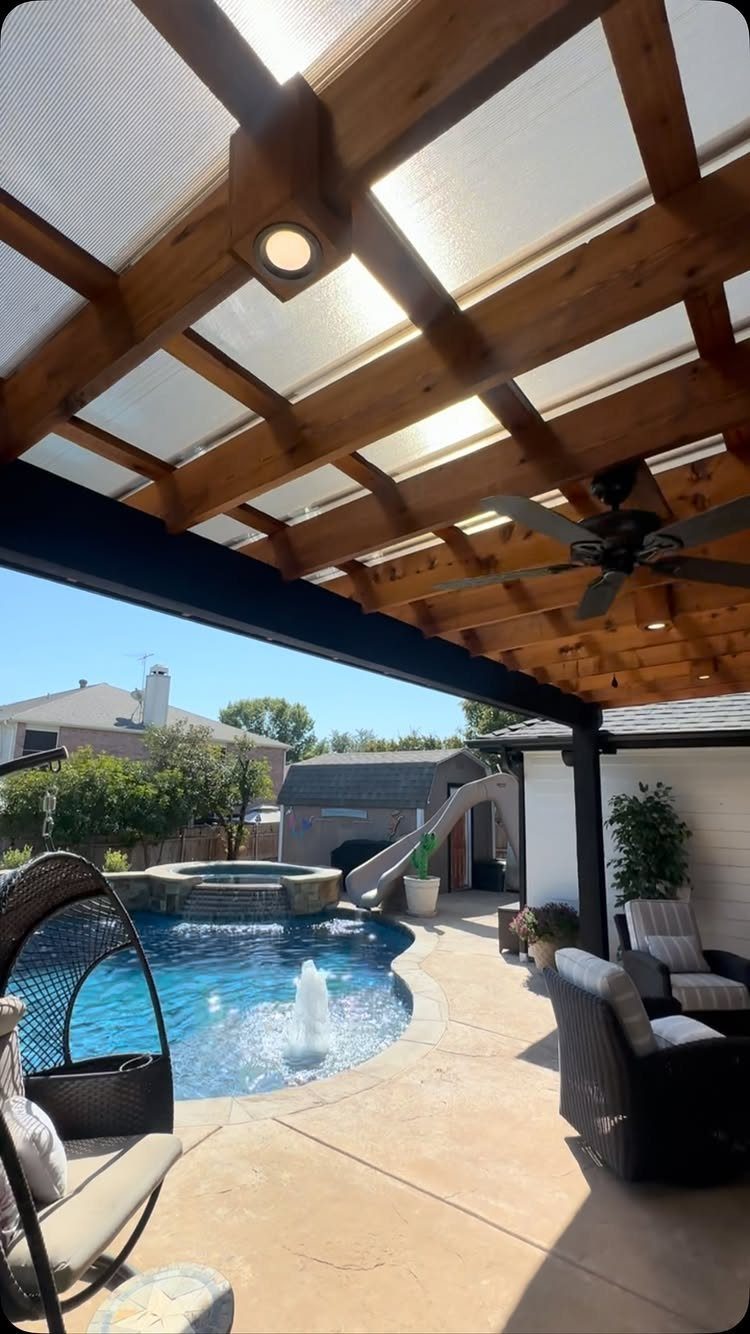
Polycarbonate panels on a wood frame give you solid shade without losing the sky entirely, the light coming through milky and even rather than striped by slats.
Cedar or pressure-treated pine holds up under the humidity that pools generate; I would keep the natural wood tone to match the photo and let the translucent roof read as the technical element.
A ceiling fan mounted to the center beam moves air that would otherwise sit still under the cover, and that matters more than it sounds in July.
The panels themselves are standard greenhouse stock, twin-wall polycarbonate cut to run the short direction so expansion gaps fall at the rafters.
14. Full Screen Enclosure
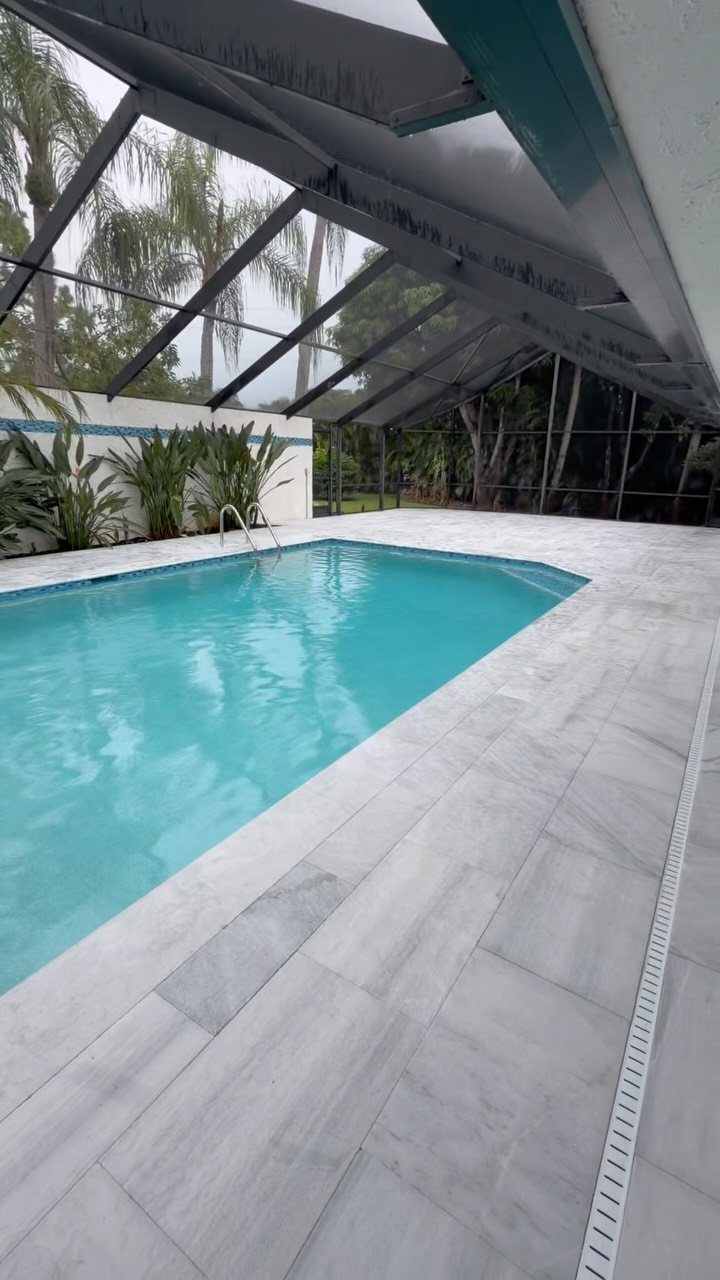
A screen enclosure this size turns the whole pool into an indoor-outdoor room, the dark aluminum frame reading as architecture from inside and nearly vanishing against sky from a distance.
The mesh stops leaves, insects, and the frogs that otherwise colonize Florida pools, though it also softens sunlight and mutes the view; I would specify charcoal mesh rather than black for exactly that reason.
Structure this big needs engineered footings, not post bases, and the door hardware is the part that wears first.
In my climate the trade is obvious: months more of usable swimming, no evening mosquito patrol, and a pool that stays clean enough to invite guests without notice.
15. Covered Patio Lounge with Bar
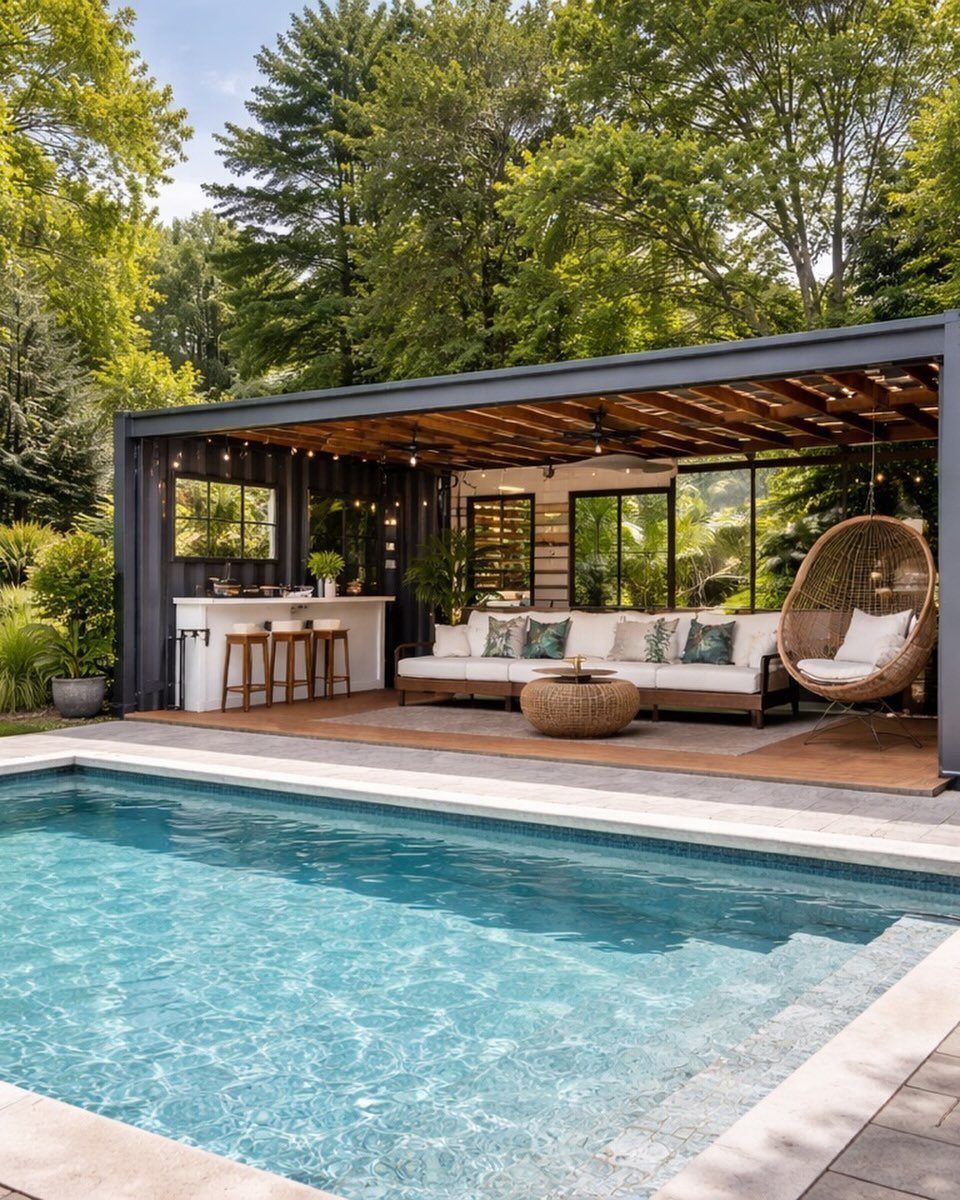
A bar built into the covered patio edge keeps the host facing the water instead of turning their back to mix drinks, the counter height matching poolside barstools so guests can sit with feet in the water or dry on the deck.
A dark metal frame and wood-slat ceiling give the structure its character; I would specify aluminum for the frame, powder-coated, since steel near chlorine vapor rusts faster than you’d think.
The egg chair reads as styling, but the function is a single seat that spins to follow conversation or watch kids in the pool.
A small fridge under the counter and ice bin on top handle the real work; everything else is storage for glasses and the inevitable pool float collection.
16. Retractable Poolside Awning
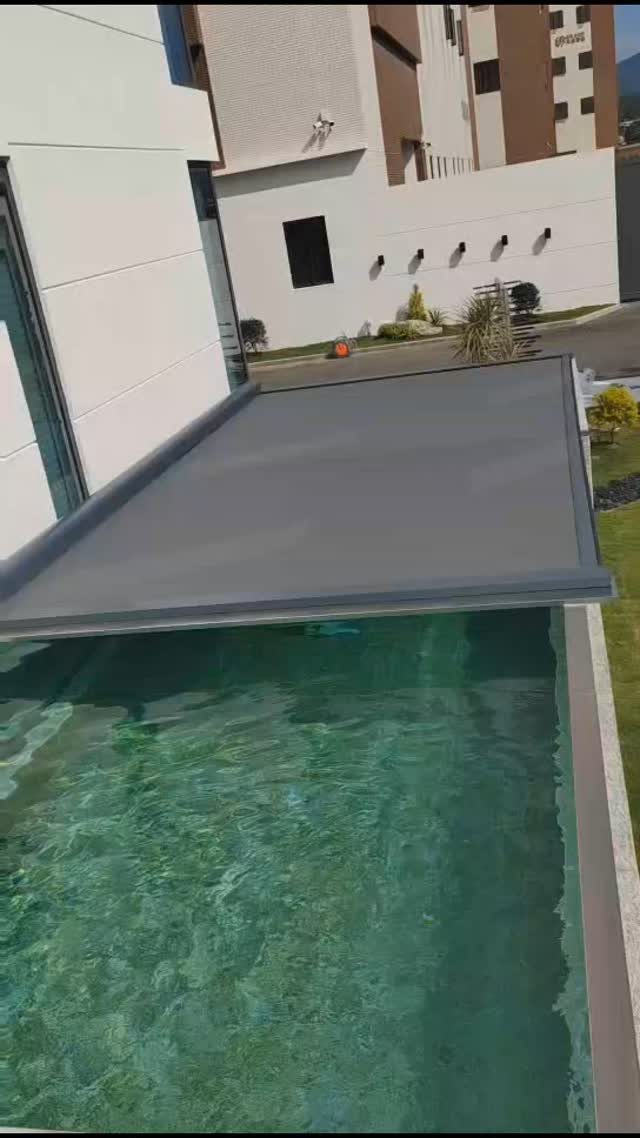
A retractable awning mounted to the house wall and extended over the pool edge gives you shade exactly where you want it, when you want it, with no posts to dodge while swimming.
The mechanism is a tubular motor inside the roller, wired to a switch or remote, and the fabric rolls onto itself so the case sits nearly flat against the wall when open.
I would size it to cover the shallow shelf where people stand and talk, not try to span the whole pool; the cost climbs fast with width, and wind load limits mean a big awning retracts more often than you’d like.
Dark fabric shows less mildew and fading than pale, and the waterproof grade is worth the upcharge if you plan to sit underneath during summer storms.
17. Over-the-Pool Deck Structure
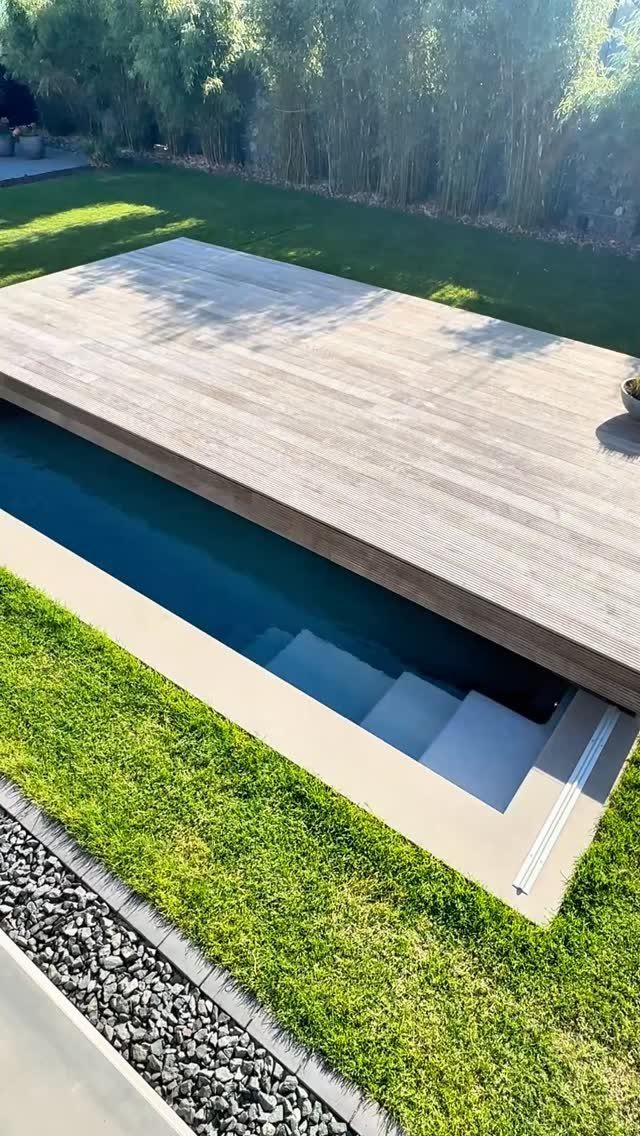
A sliding deck that stops short of full coverage, leaving a swim lane open, keeps the pool feeling like a pool rather than a maintenance headache.
The track system is galvanized steel set into the pool coping, with the deck riding on wheels rated for the load of furniture plus people; the wood itself needs to be tropical hardwood or thermally modified ash, anything else warps in the humidity trapped underneath.
The engineering runs past weekend DIY, but the result is two outdoor rooms in the footprint of one.
18. Poolside Privacy Screen Canopy
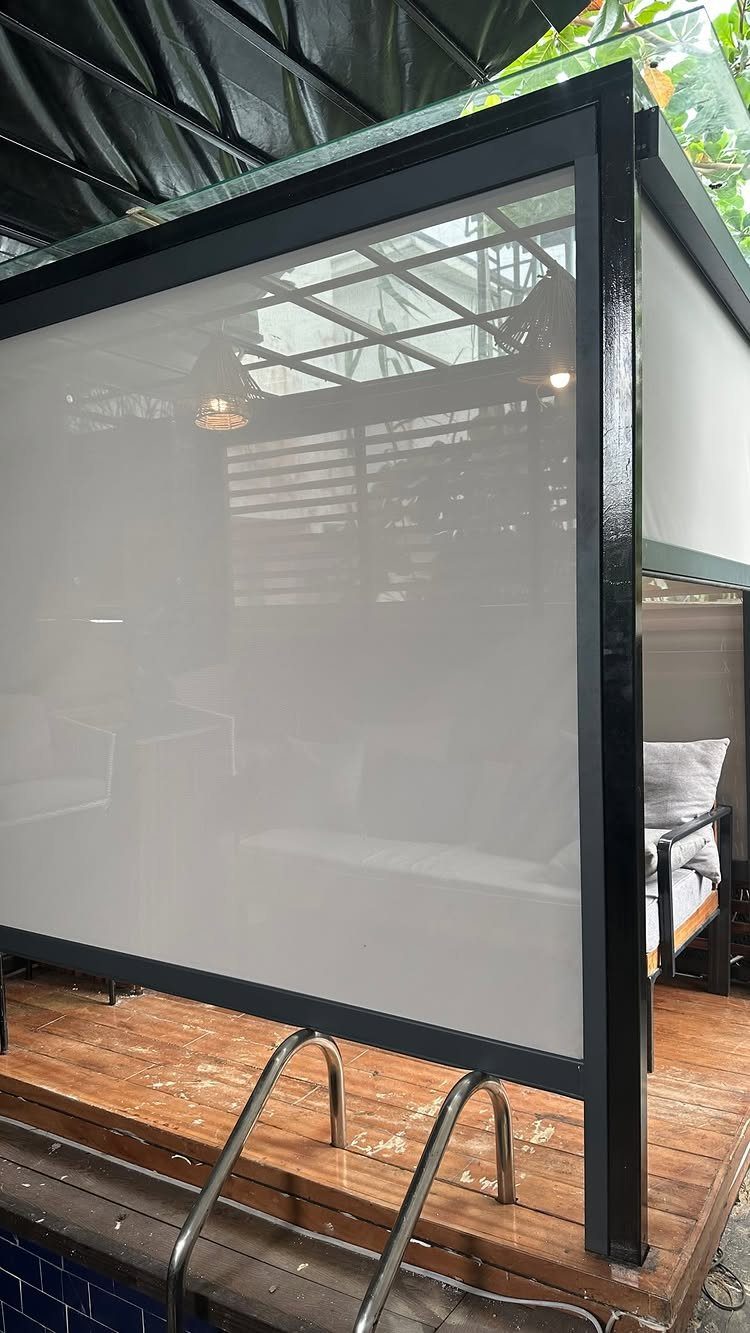
Translucent white screens on a black metal frame give you privacy without the fortress feeling of solid walls, the light coming through soft and the outlines beyond reduced to movement without detail.
The material looks like a PVC-coated polyester mesh, the kind used for retractable patio screens, and it rolls up into the top beam when you want the view open.
I would place this on the side facing the neighbor’s windows, not all around; full enclosure changes the mood from resort to tent.
The black frame against wood decking is a deliberate contrast, and the white screens read as sails or clouds depending on the light.
A single ceiling fan overhead completes the cabana function, moving air through a space that otherwise traps heat in still summer afternoons.
Benefits of Covered Patios
A covered patio by the pool earns its keep in hours of usable time, not just resale percentage.
The shade lets you sit outside at 2 PM in July without planning your afternoon around the sun’s position, and light rain stops canceling plans instead of just changing them.
In my climate, summer storms blow through fast but often enough that uncovered spaces sit empty half the season.
The versatility is real but bounded by what you build.
A pergola with vines handles lounging and not much else; a full pavilion with power can run a kitchen, a fan, and late television. The value added tracks that difference closely.
A shade sail improves your days but registers as removable to a buyer, while a roof extension reads as square footage. Plan for the use you actually need, then accept the market response you get.
Cost Considerations
The range runs from about $200 for a shade sail to $50,000 or more for a glass and steel canopy, with most permanent structures clustering between $3,000 and $30,000.
A standard wood pergola sits in the lower middle of that spread, bioclimatic aluminum louvers in the upper middle, and the motorized parts explain most of the gap.
Installation complexity matters as much as materials; footings and electrical runs add labor hours that fabric and posts do not.
I would not size by budget alone. A $200 sail covers a specific spot for a few years before replacement, while a $10,000 louvered roof buys months of extra season through spring and fall.
The cost-per-year calculation favors permanence if you plan to stay, but favors flexibility if you rent or expect to move.
Wind and snow loads also filter the options; a retractable awning wide enough to span a pool saves posts but retracts so often in exposed yards that you lose the shade you paid for.
Material Choices
Wood, aluminum, and vinyl are the 3 paths, and each carries a maintenance story that matters more than the first cost.
Wood needs staining or sealing on a regular schedule in poolside humidity, and cedar or pressure-treated pine still warps if the grain traps moisture.
Wood gives warmth and the option to paint or leave natural; the translucent roof entry in the list uses white paint exactly for that reason.
Specify UV stabilizers in the finish, and verify that the supplier did; the difference shows in year five, not year one.
Vinyl over an aluminum core, as some pergola makers build it, splits the difference: the vinyl surface cleans easily, the aluminum skeleton prevents the sag and rot that hollow vinyl or wood-reinforced vinyl eventually suffers.
For flooring under the cover, concrete and pavers handle water and grease better than wood decking, and natural stone like travertine adds cost but stays cool enough for bare feet in direct sun.
Design Integration
The integration question is whether the patio reads as part of the house or as a separate destination.
A standalone pavilion or palapa does the opposite, creating a place you walk to rather than step into.
That separation works for evening gathering after swimming ends, or for a bar that faces the water while the house faces the street. The choice depends on how you move through your yard, not on style preference alone.
Color and material matching matter less than scale and proportion.
The same structure painted hot pink against neutral decking becomes the focal point by intention, not by accident. Plan the contrast or plan the blend, but do not let it happen without deciding.
Frequently Asked Questions
What are some good options for a covered patio next to a pool?
Pergolas with vines, shade sails, pavilions, and bioclimatic louvered roofs are the most practical starting points.
A shade sail suits renters and weekend projects at around $200, while a wood pergola with climbing greenery fills in over two or three seasons for a few thousand.
If you want motorized shade and rain protection, aluminum louvers run $10,000–$30,000 but extend the usable season into spring and fall.
Do covered patios add home value?
A well-designed permanent structure adds value, but the amount tracks how finished and integrated it is.
Buyers tend to see shade sails as temporary and roof extensions as finished living space, which changes how each one affects resale. Build for the weekends you will actually spend out there; any future market bump is extra.