These DIY modern sheds range from a gravel-and-timber foundation you level with a wrench to a wired studio on a poured slab that takes weekends of prep before walls go up.
What settles the choice is whether you need the shed to move when your yard plan changes or to stay put once the concrete cures.
[link-whisper-related-posts]1. Framing the Shed Walls
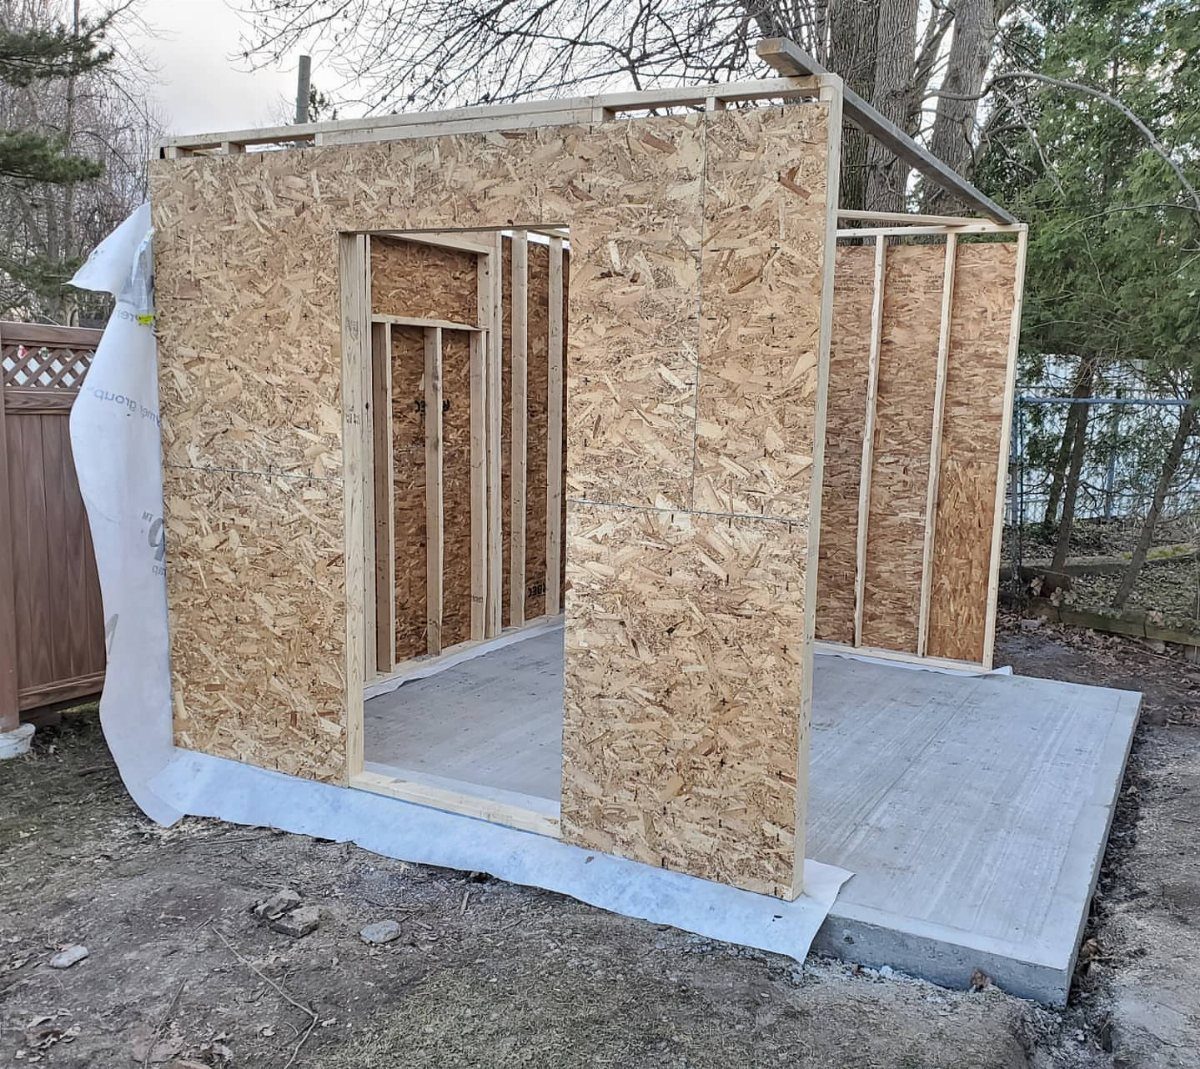
Framing is where a shed lives or dies.
I start every wall with a bottom plate and top plate in 2×4 lumber, then run studs every 16 inches on center. That spacing keeps the sheathing from flexing and carries wind load without complaint.
3 walls match in height; the front wall runs taller to pitch the roof, with a header over the door rough opening.
House wrap goes on first, then OSB sheathing over it to seal out moisture. For a first build, 2×4 framing on 16-inch centers is forgiving enough to hide small mistakes in your cuts.

【Stable Deck Support】 Made of UV-resistant polypropylene for long-term outdoor durability Ideal for patios, rooftops, and low-level decks. Provides stable, evenly...
2. Metal Roll-Up Doors
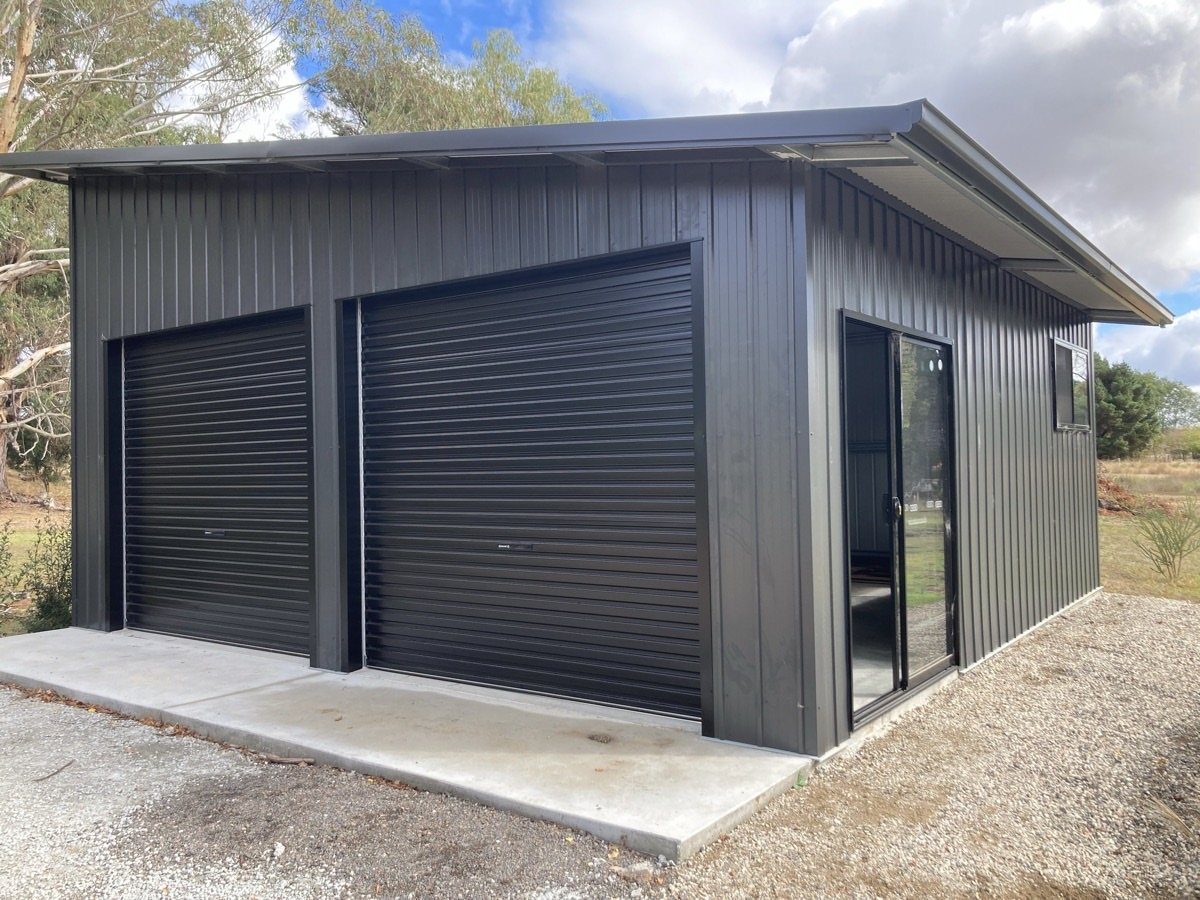
A roll-up door changes how you use a shed.
Two black metal roll-up doors on a charcoal shell read as workshop or studio rather than storage. I would spec metal roll-up doors anywhere I need wide access for a mower, bikes, or gear on wheels.
They cost more than a framed wooden door but save the swing space and sit flush when closed. A sliding glass panel off to the side, like the one visible here, brings in daylight without competing with the door function.
Match the door color to the trim or go one shade darker; either way, order the rough opening size before you frame.

EXACT SIZE SPECS: This product is shipped in a 4.5-Foot tube, to achieve it's 9-Foot length you need to unfold it once it is unwrapped from the tube
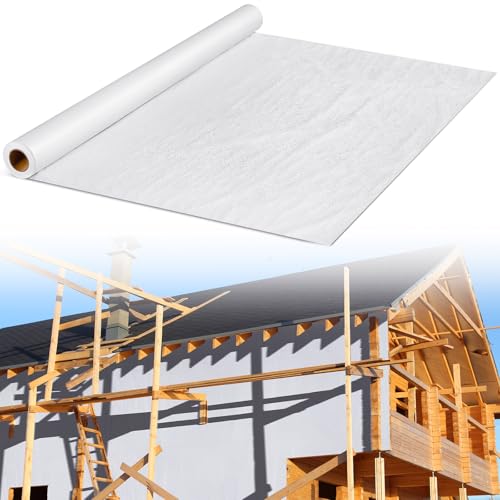
Strong Moisture-proof Dual-effect Protection: made of PE material and laminating process, which can effectively block the penetration of ground capillary water and wall condensation water; It can keep the indoor dry for a long time, and completely say goodbye to troubles such as wall mold and floor deformation. Durable Water-Resistant Weather Barrier Membrane for Home Building, Breathable WRB for Walls and Siding - Recommended for Home Waterproofing, Not Recommended for Standalone Use
3. Modern Shed Paint Colors
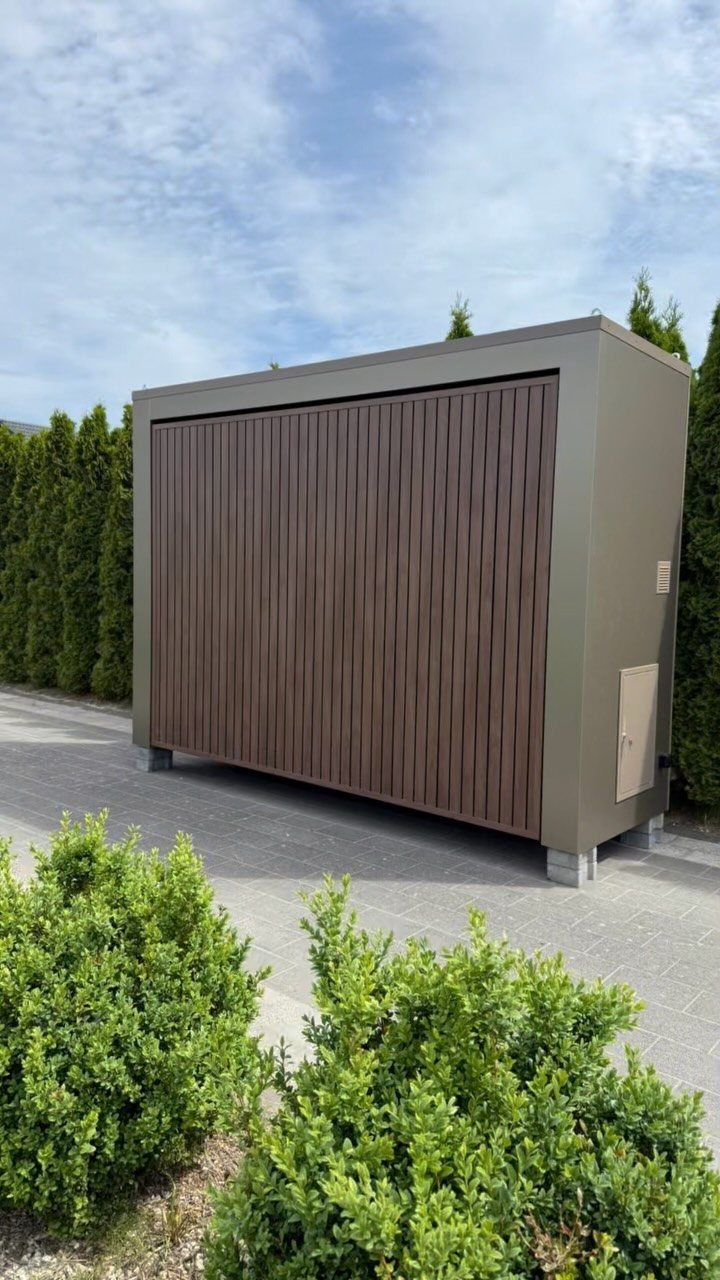
Paint is the fastest way to push a shed toward modern. I like that the builder let the siding texture do the work and kept the color to 2 tones.
Primed siding from most kit makers means you choose the final color after delivery. Match your house trim, go darker than the garden, or pick one accent shade for the door and let the body recede.
The only rule I follow: sample on a scrap board and look at it morning, noon, and under the porch light before committing.

[Open Your Garage Door Without Leaving Your Car] No more struggling with a heavy roll up door in the rain or late at night.Control your door effortlessly from your vehicle with 2 pre-programmed rolling-code remotes (433MHz),featuring a 164ft range.Batteries are included,so it’s ready to use right out of the box.Supports battery backup (sold separately) to keep your door operating even during power outages

DESIGNED FOR ROLL-UP GARAGE DOORS: The BlueTex Roll Up Door Insulation Kit is specially designed for commercial style roll up garage doors. It acts as a radiant barrier to cool the interior of your metal building.

【Fits 8ft to 9ft Openings - Precise 102x102 In Size】This manual roll up door is designed to fit a specific 102 in W x 102 in H opening size, providing convenient access for garages, sheds, barns, carports, and outdoor storage buildings. The integer-range fit makes it easier to match common outdoor structure dimensions.
4. Modern She Shed
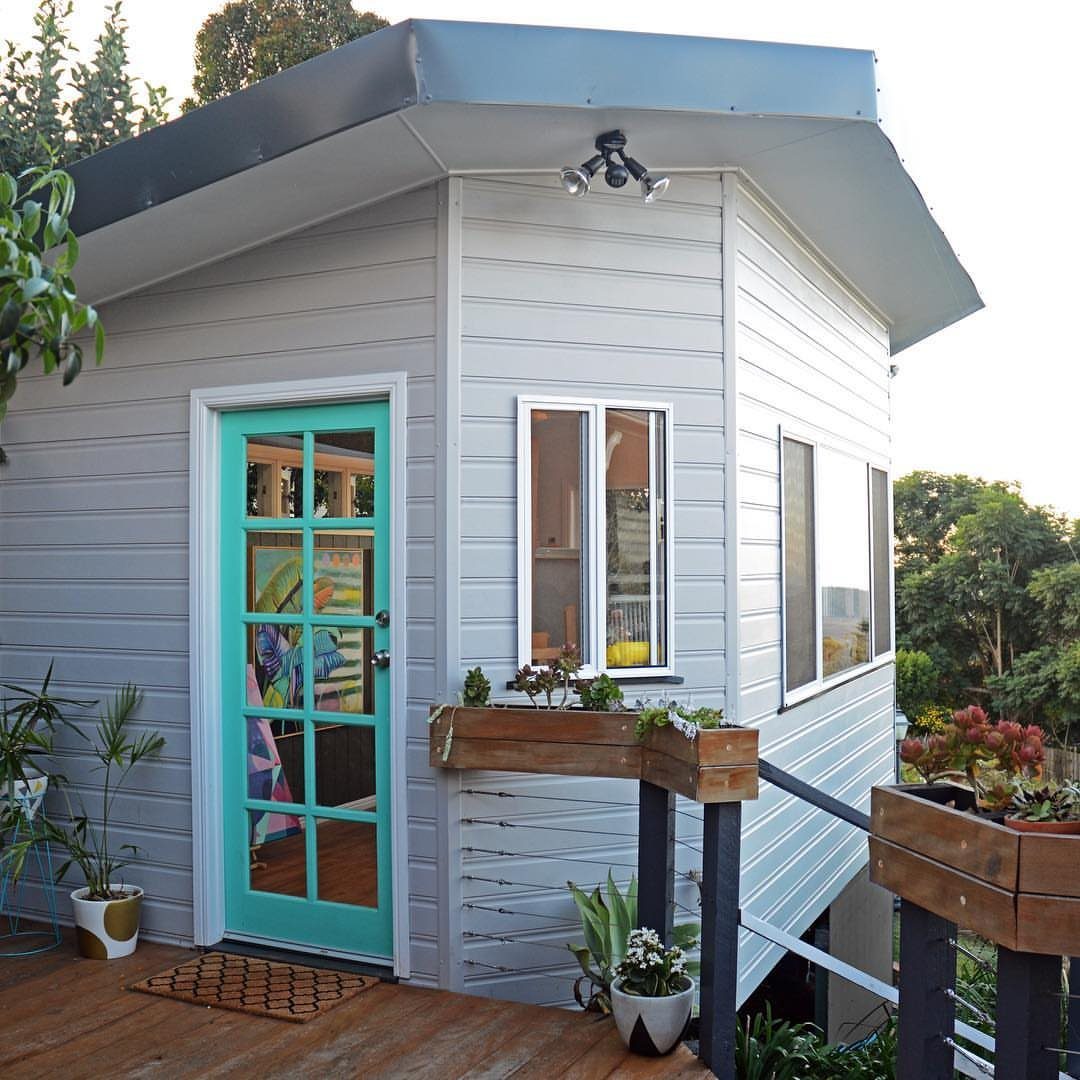
A she shed is still a shed; it just ends the day as somewhere you want to be.
A grey shell and teal door borrow from cottage paint logic but keep the lines clean. A wooden deck extending the floor plane gives you a place to set down a drink before going inside.
Window boxes with succulents need almost no water, which matters if you are stepping away for a week. The angled roof here is a lean-to pitch, single slope, simple to frame and good at shedding rain.
I would build this on skids if I thought I might move it later, or pour a small slab if the deck footings are already going in.

Ideal for a variety of surfaces

ALL-IN-1 PAINT & PRIMER: A hardy multi-purpose and multi-surface one-coat paint and primer in one for almost any indoor or outdoor surface. A wall, ceiling, floor, skirting board, cabinet, furniture and door paint for your bathroom, kitchen, home and garden.
ALL-IN-1 PAINT & PRIMER: A hardy multi-purpose and multi-surface one-coat paint and primer in one for almost any indoor or outdoor surface. A wall, ceiling, floor, skirting board, cabinet, furniture and door paint for your bathroom, kitchen, home and garden.
5. Office or Studio Shed
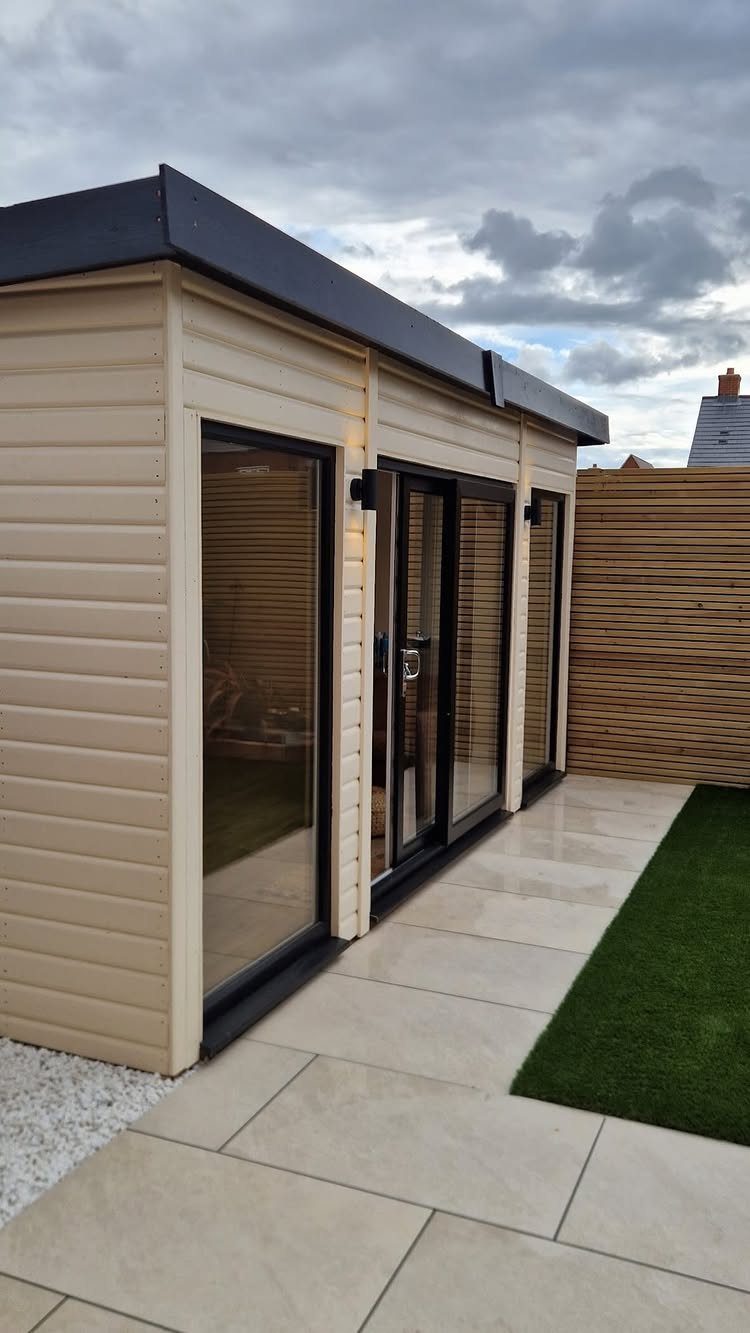
Working from home without working in the house is exactly what a backyard office shed does.
A 10×12 footprint, like the plan I keep coming back to, fits a desk, a storage wall, and enough floor space to pace during a call.
Plywood sheathing and wood siding take stain well if you want warmth; paint reads more studio, less cabin.
Asphalt shingles keep the budget in check. Site the door where morning light hits, and add a vent high on the gable end; the seller I looked at includes that detail in the instructions.
Sconces flanking the entry are worth wiring in during framing rather than surface-mounting later.

【Stable Deck Support】 Made of UV-resistant polypropylene for long-term outdoor durability Ideal for patios, rooftops, and low-level decks. Provides stable, evenly distributed support for joists and framing systems.holds up to 1000 lbs — not for 4x4 posts.

Shaggy curls with bangs: Curly layers and a face-framing fringe create a relaxed, textured look for everyday styling.

Shaggy curls with bangs: Curly layers and a face-framing fringe create a relaxed, textured look for everyday styling.
6. Concrete Slab Shed Foundation
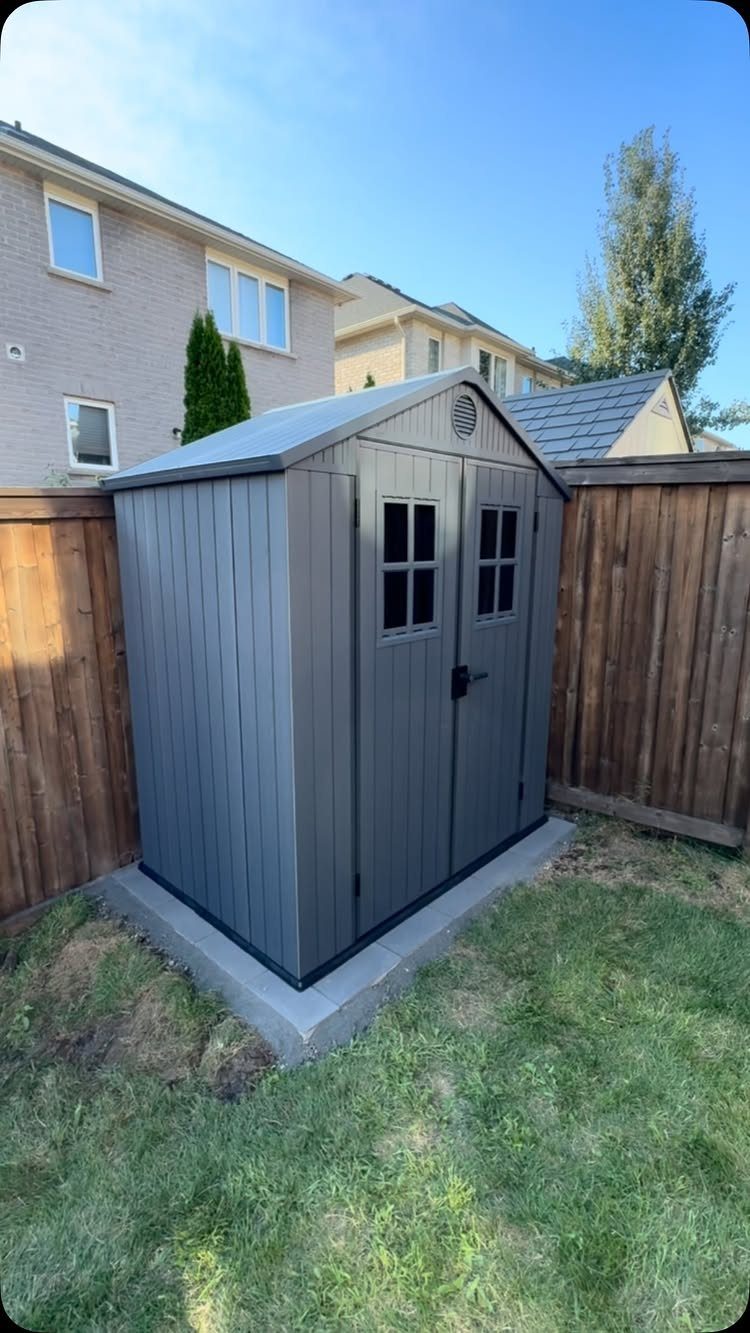
Concrete wins on permanence and loses on forgiveness.
Once the pour sets, that shed is not moving. I go with a slab when the site is level and the use is fixed: office, gym, anything with finished flooring that hates moisture.
A gravel base with timber frame costs less and drains better, and you can reposition the shed later if the yard plan changes.
A raised slab keeps splash-back off the siding in a wet climate. For a wood-framed build, I would pour to finished floor height and bolt the sill plate down with anchor bolts set in the wet concrete.
7. Installing Shed Siding
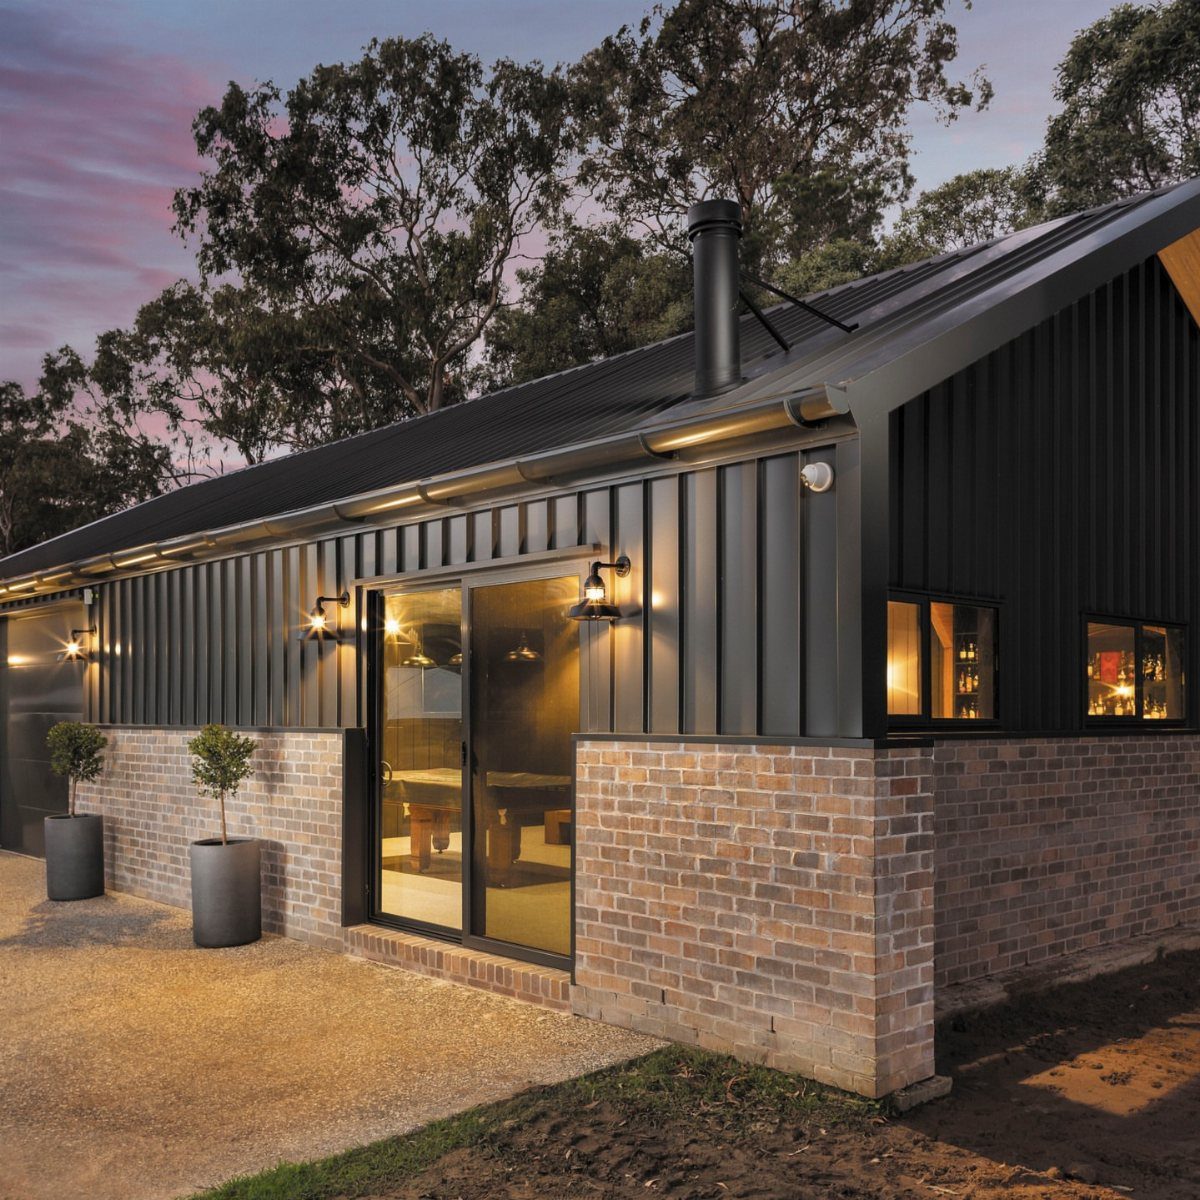
Vertical metal siding reads modern faster than any other cladding choice. Dark panels over light brickwork read as 4’x8′ sheets over studs, same footprint as T1-11 or LP SmartSide but with a completely different finish.
I would spec metal when the shed sits close to the house and needs to hold its own architecturally. T1-11 and LP SmartSide install the same way: position, interlock, nail off with a framing nailer.
LP SmartSide costs slightly more but carries better warranty coverage and pressure treatment. Paint or stain before you lift the sheets; brushing in place is miserable work.

Maximum opening fit: Designed for finished openings up to 94 in wide by 102 in high, approximately 7.8 ft by 8.5 ft; confirm the opening, side room and headroom before ordering
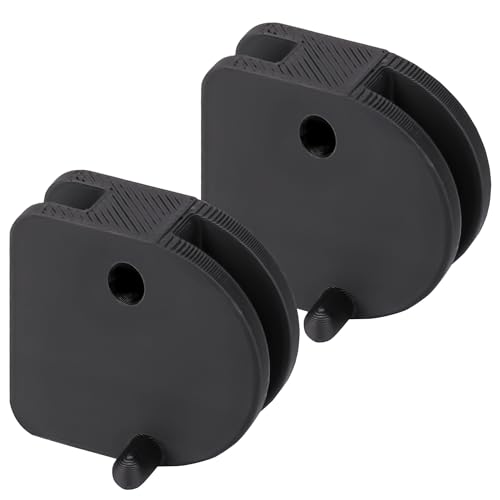
Precise Compatibility: Metal shed door glides compatibility with Yardmaster Outsunny , this 2‑pack door slide kit ensures a hassle‑free fit. No cutting, drilling, or modifications needed—just install and restore smooth door operation.

【Compatible With】: Compatible With Arrow ShelterLogic Shed storage sheds and shelters
8. Modern Backyard Gym Shed
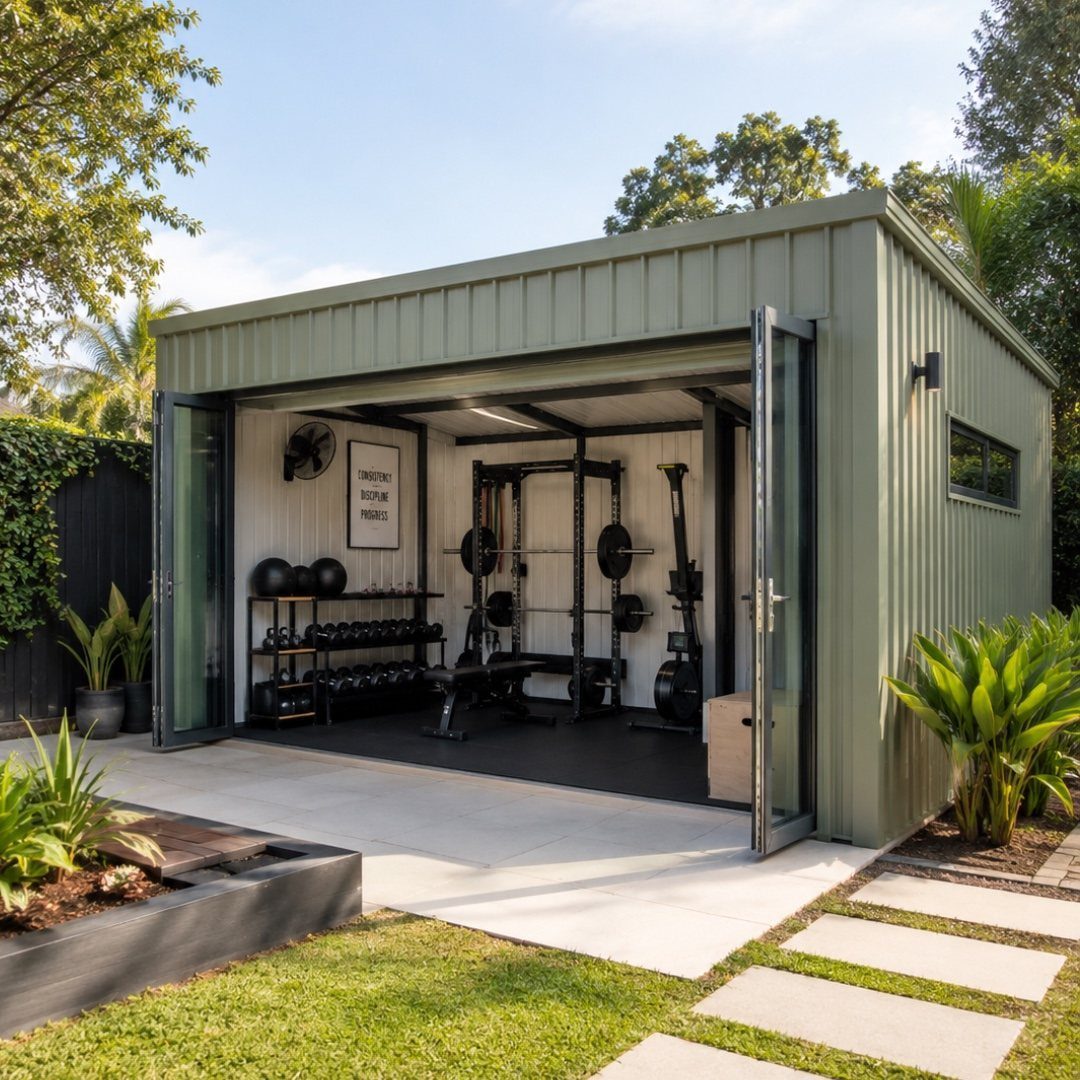
A backyard gym shed only works if the equipment fits through the door. Folding glass doors, like the pair open here, give you the full width for a rack or rower without permanently sacrificing wall space.
Sage green metal siding keeps the exterior quiet so the interior can read as serious. I would pour a slab for any real weight setup; mats on gravel shift under a loaded bar.
Wire for a mini-split during framing; cooling a metal box in July is not a problem you solve with a window unit later. A poster on the wall is cheap motivation that reminds you why you walked out here.
ALL-IN-1 PAINT & PRIMER: A hardy multi-purpose and multi-surface one-coat paint and primer in one for almost any indoor or outdoor surface. A wall, ceiling, floor, skirting board, cabinet, furniture and door paint for your bathroom, kitchen, home and garden.

【LUXURY SILK-TOUCH】 Indulge in an ultra-soft, velvety touch with our premium silk-alternative fibers. Its sophisticated lustrous sheen creates an upscale atmosphere underfoot, seamlessly styled for your bedroom bedside, dressing vanity, or quiet relaxation corners.

Opulent silk-like texture: Woven with refined faux-silk microfibers that deliver a velvety-smooth, ultra-soft hand feel underfoot. The subtle luminous sheen catches natural and ambient light gracefully, instantly elevating bedroom bedside and dressing vanity.
9. Modern Wood and Metal Workshop
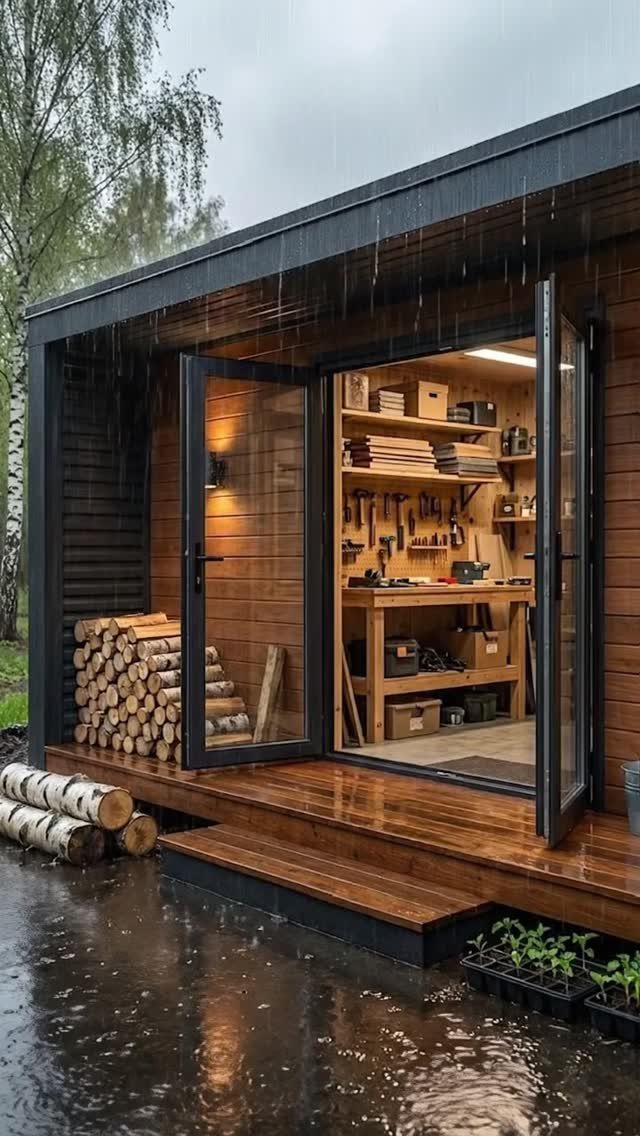
Full glass doors on a workshop shed let you stand at the bench and still see the yard. The timber cladding here is stained, not painted, which saves touch-up where clamps and lumber scrape the jamb.
Most shed kits ship with pre-cut panels, primed siding, doors, trim, and hardware. You supply shingles or metal roofing, so the roof color stays in your hands.
I would add a floor kit if the site is even slightly uneven; a bench on a tilted slab ruins accuracy fast. Black trim against natural wood is a two-tone scheme that forgives dust and saw marks.
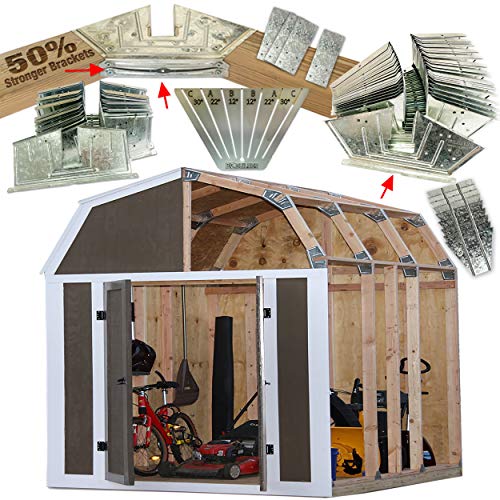
50% STONGER - Have you tried a framer kit from the other guys? Did the brackets bend when you flipped it over? EZBUILDER has the solution! Now 50% stronger, galvanized steel brackets make your build a breeze. Multiple screw points and reinforced truss design provide you with superior strength to your frame.
Shaggy curls with bangs: Curly layers and a face-framing fringe create a relaxed, textured look for everyday styling.
Shaggy curls with bangs: Curly layers and a face-framing fringe create a relaxed, textured look for everyday styling.
10. Slanted Roof with Clerestory Windows
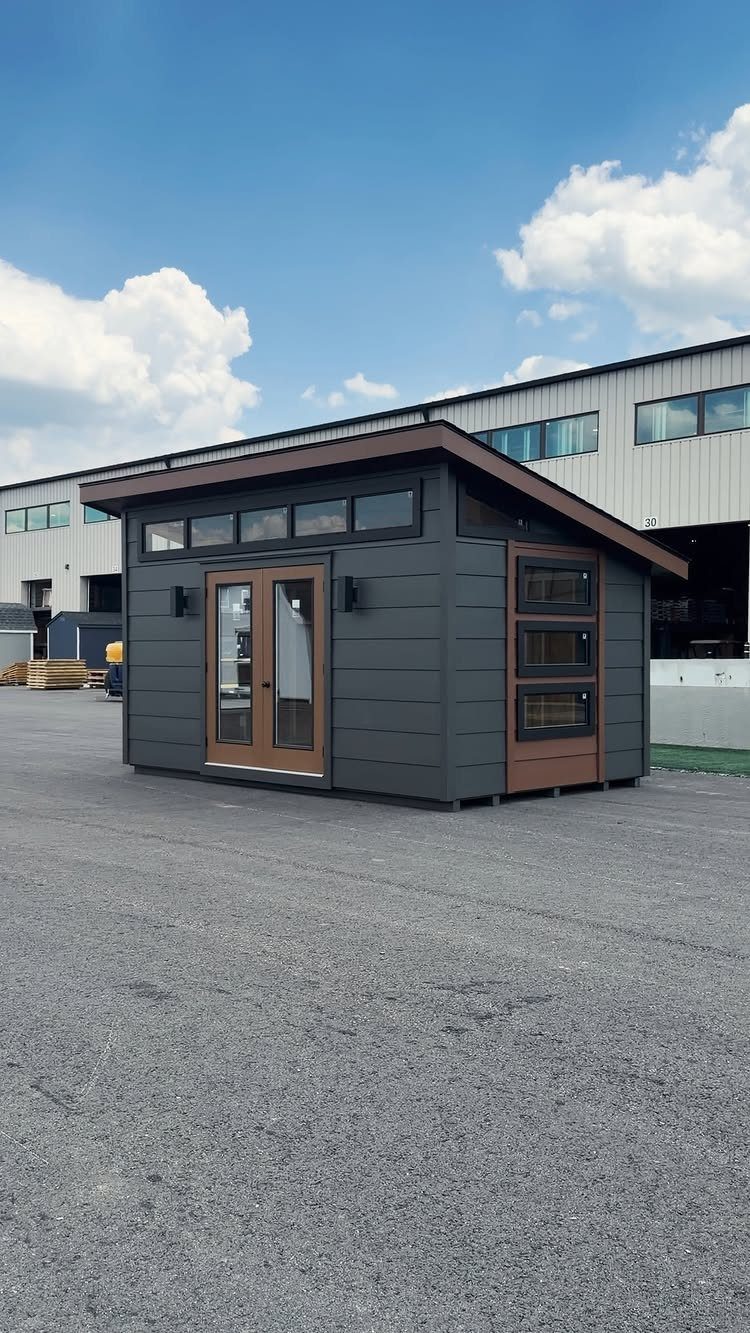
Clerestory windows on a slanted roof pull daylight deep into a shed without sacrificing wall space for storage or hanging. The lean-to pitch here is simple to frame: one wall taller, rafters straight run, no ridge beam to cut.
Standard 7/16-inch OSB sheathes the walls and roof deck.
Stagger seams for stiffness, nail to code, then underlayment under whatever roof you choose. Asphalt shingles cost less now; metal panels last longer.
I would spec metal on this roof because the low pitch sheds water slower than a steep gable. Wood-trimmed glass doors below the windows keep the material palette to two: grey body, natural wood accent.
11. Gravel Shed Foundation with Timber Frame
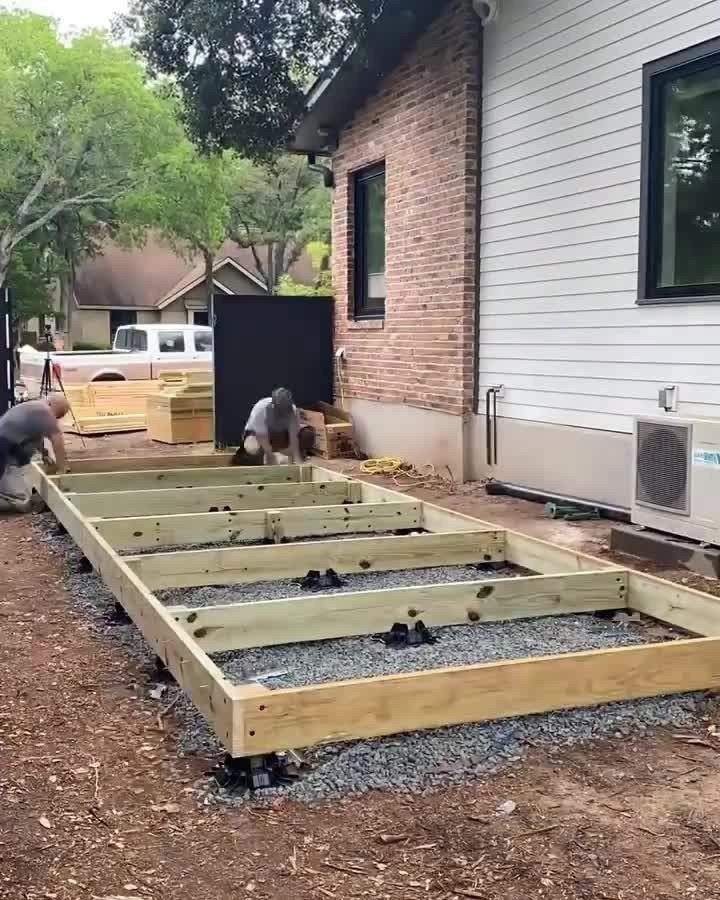
A gravel base with timber frame is the foundation you build when you might change your mind. Adjustable risers let you level the frame without cutting posts to uneven ground.
I would use this where the yard drains well and the shed stays small enough to move later.
Check local code first; some jurisdictions want a slab for anything wired or plumbed. The frame here sits on compacted stone, not just dumped gravel, so the legs do not sink in year two.
12. Two-Story Modern Shed
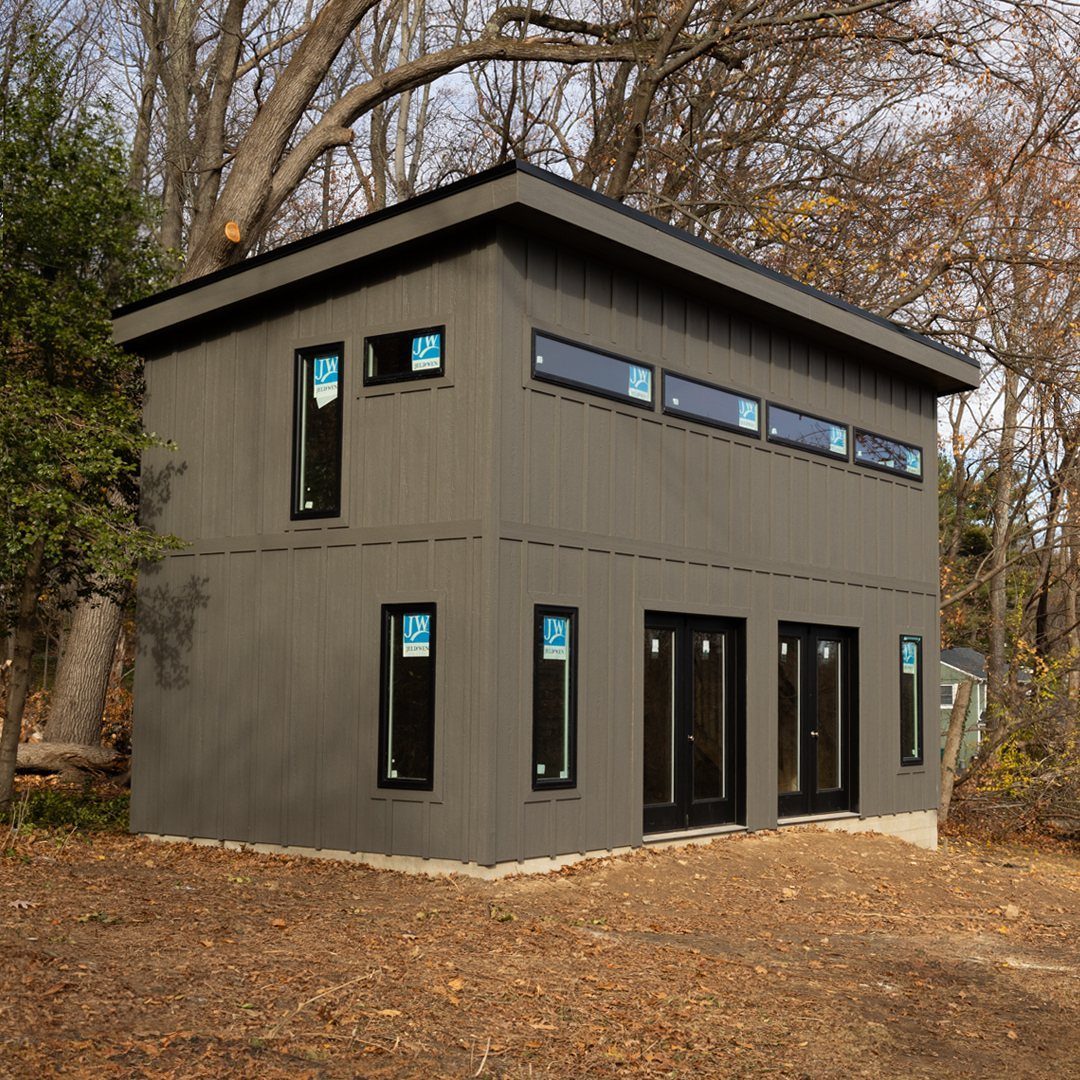
A two-story shed is a shed that thinks it is a barn. The second floor adds storage without eating more yard, but the tall wall catches wind and the stairs eat interior square footage.
Dark grey siding with black windows is a safe pairing; the shipping labels visible mean this one arrived as a kit.
I would verify the floor joist rating before loading the upper level with anything heavy; most shed kits rate the second floor for light storage, not a shop.
A dirt pad works short term, but with no gravel bed or drainage, that siding will splash mud in the first hard rain.
13. Corrugated Metal and Wood Shed
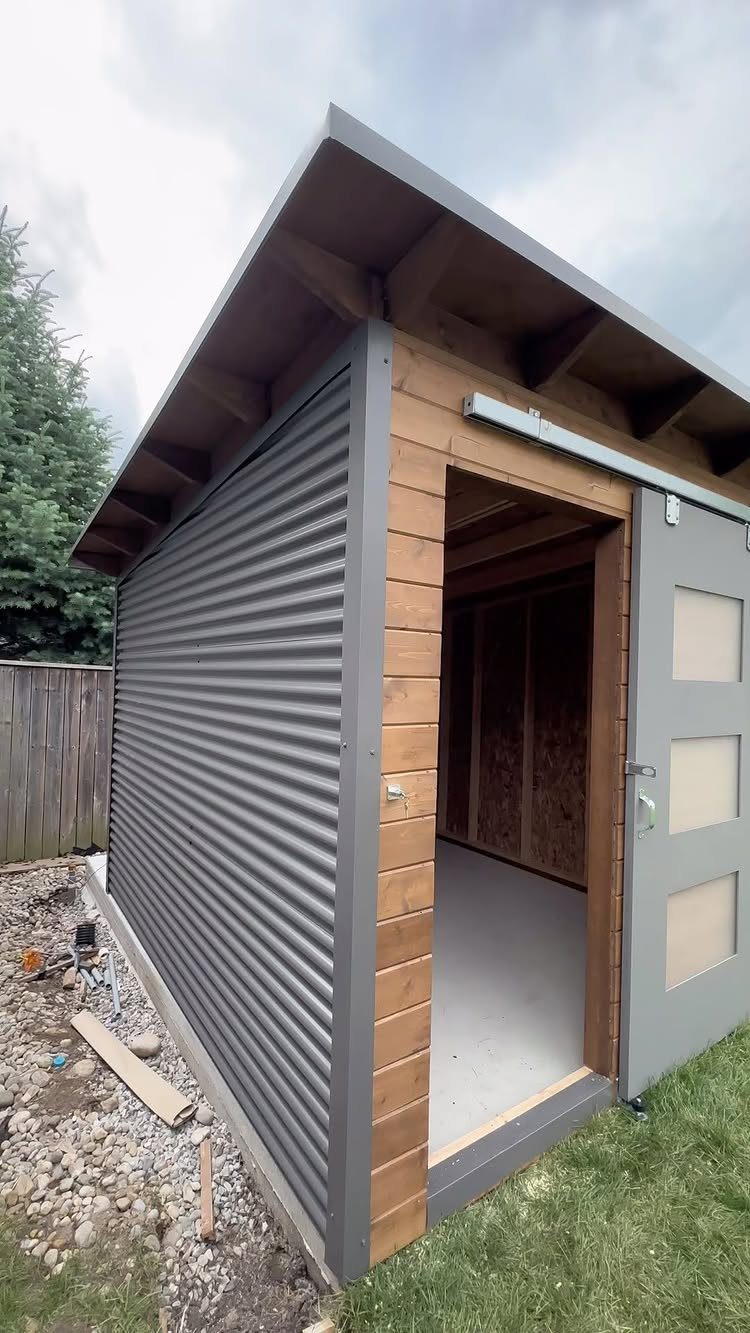
Horizontal grey corrugated metal with natural wood trim reads as modern ranch without trying too hard. A sliding barn door on the front saves swing space inside, which matters when every square foot counts.
I would order the metal panels to run the full width of each wall rather than piecing shorter sections; fewer seams mean fewer leak points.
The kit came with primed siding and all the hardware, which left me to choose the roofing and the paint color myself.
Pick the metal roof to match the wall panels or go black for contrast. Stain the wood trim before installation; brushing between the corrugations after the fact is not work I would wish on anyone.
14. Poolside Dark Grey Wood Shed
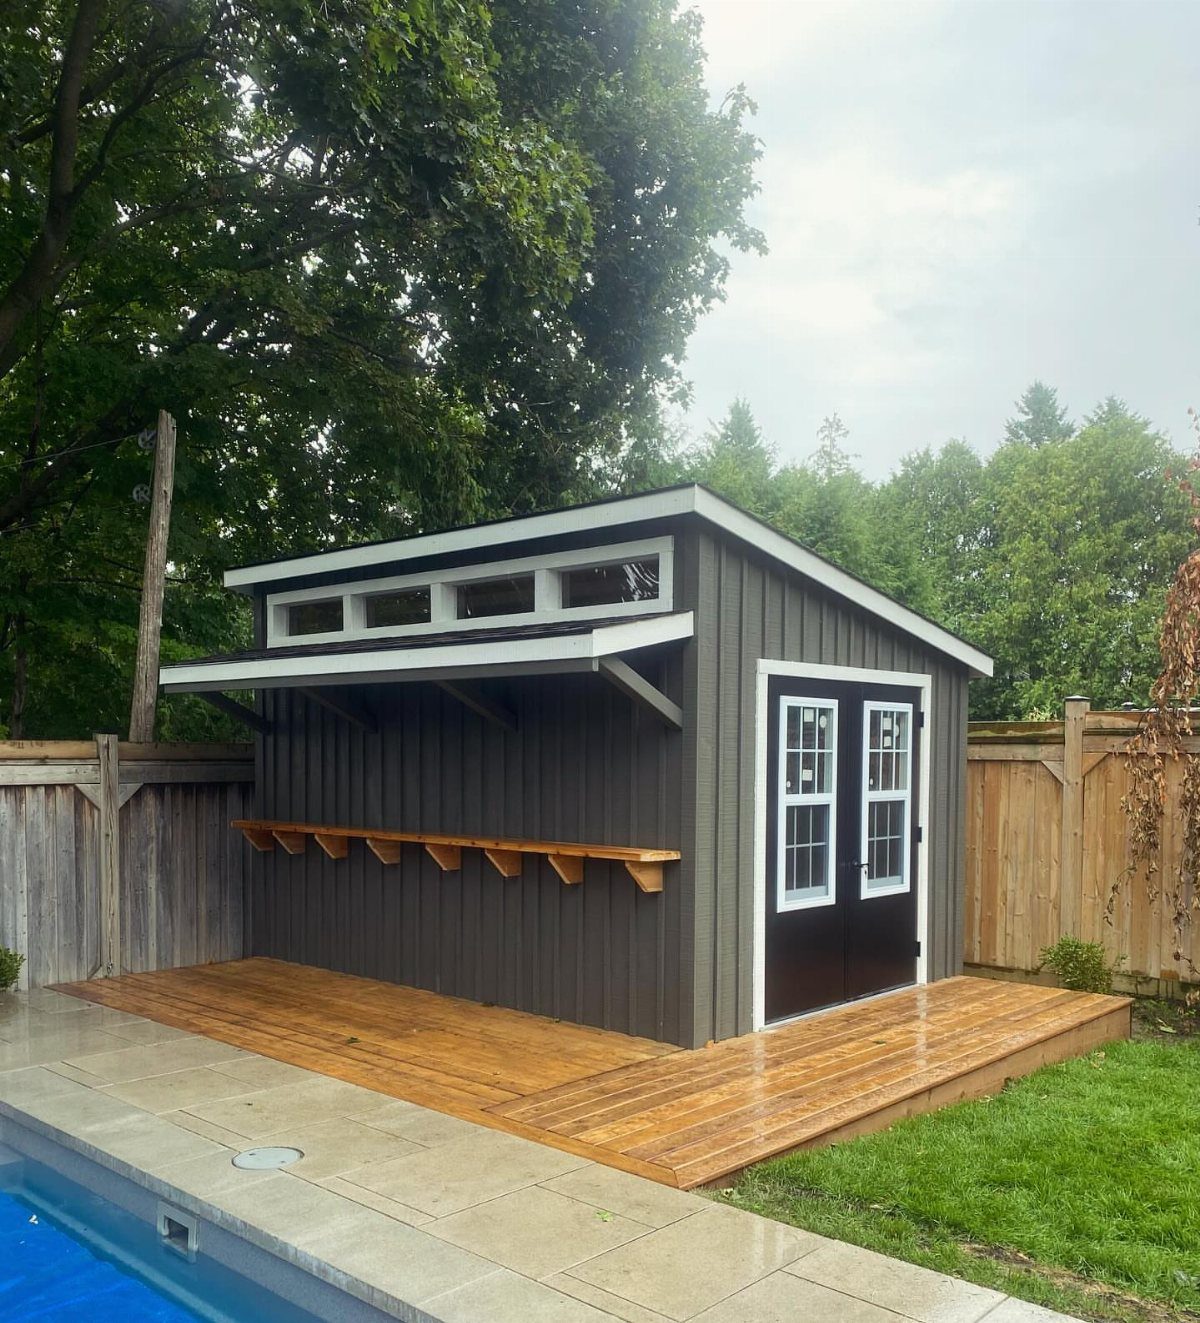
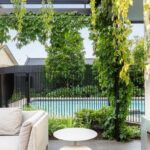
A dark grey shed with white trim and a stained deck platform beside a pool has to handle chlorine splash and wet feet.
The bar ledge attached here turns storage into a serving station, which only works if the deck drains and the siding is rated for moisture.
I would check local setback rules before building anything this close to water; pools trigger extra scrutiny in most jurisdictions.
Composite decking resists cupping better than wood where people drip constantly. If the shed houses chemicals or a pump, vent it low and high so fumes never pool.
15. Corrugated Metal and Copper Shed
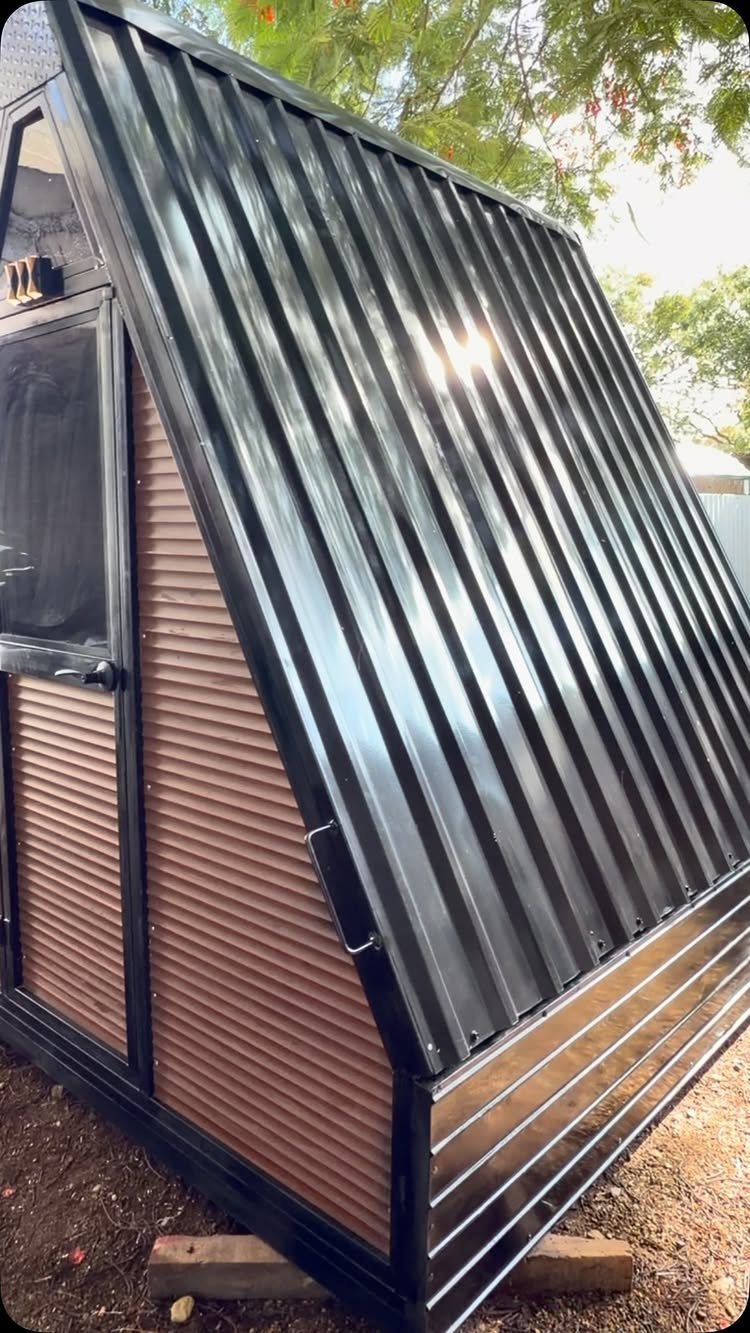
Copper-toned horizontal slats against a steep black corrugated roof make this read as design object rather than utility building. The A-frame pitch sheds snow and rain fast, which matters more as the walls get taller and the footprint stays small.
I would verify the door swing or slide before committing to furniture placement; that glass panel looks fixed, and a shed this compact needs every inch of wall.
The dirt base visible here needs grading for drainage or the bottom slat will wick moisture. A bed of compacted gravel buys you time before rot sets in.
16. Modern Shed with Covered Patio
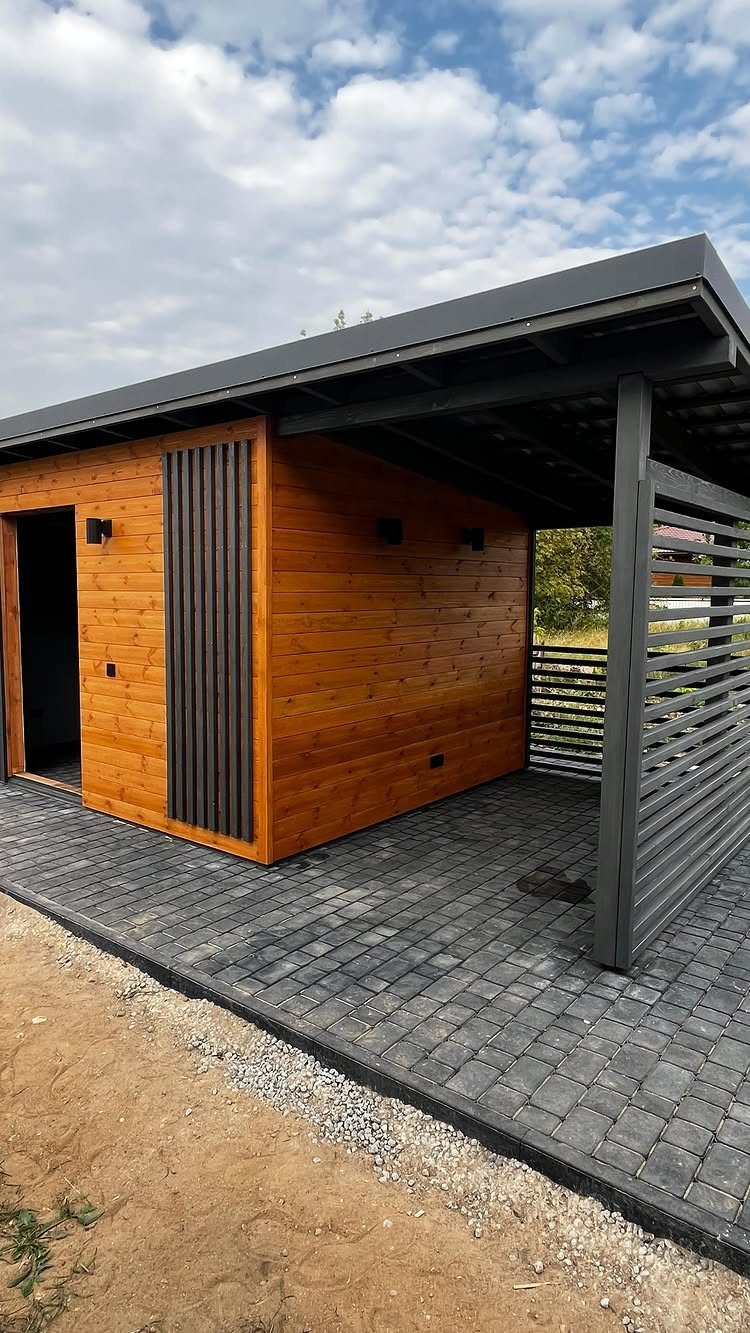
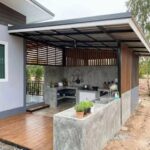
A flat roof with an integrated covered patio extends the usable square footage without increasing the enclosed volume you have to heat or cool.
Slatted privacy walls on the patio side block sightlines while moving air, a combination solid siding cannot manage.
I would frame the roof as a single plane with a slight pitch toward the back; true flat collects water and voids most shingle warranties.
OSB sheathing at 7/16 inch covers walls and roof deck on this scale, with seams staggered for stiffness.
Dark pavers underfoot hide the drip line stains that lighter stone shows after a season of rain. Wire for outlets along the patio posts during framing; surface conduit on a slatted wall looks like an afterthought because it is one.
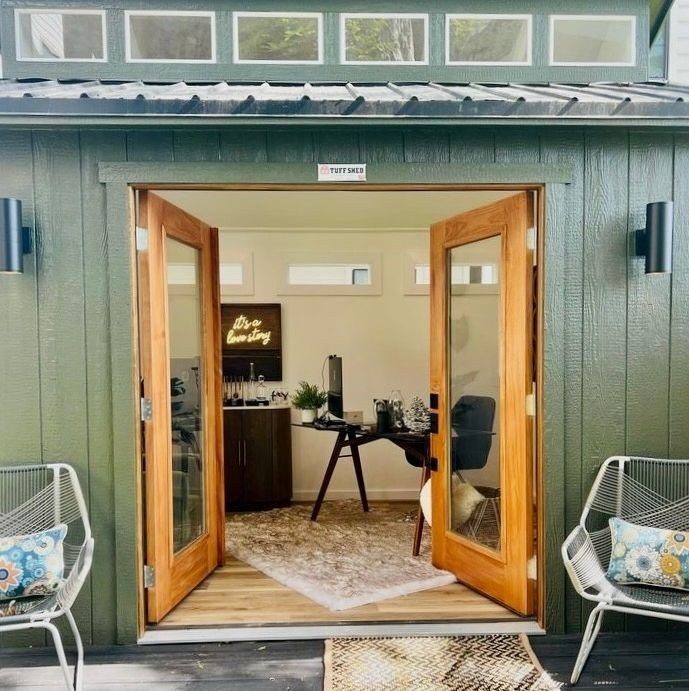
17. Dark Green Shed with Front Porch
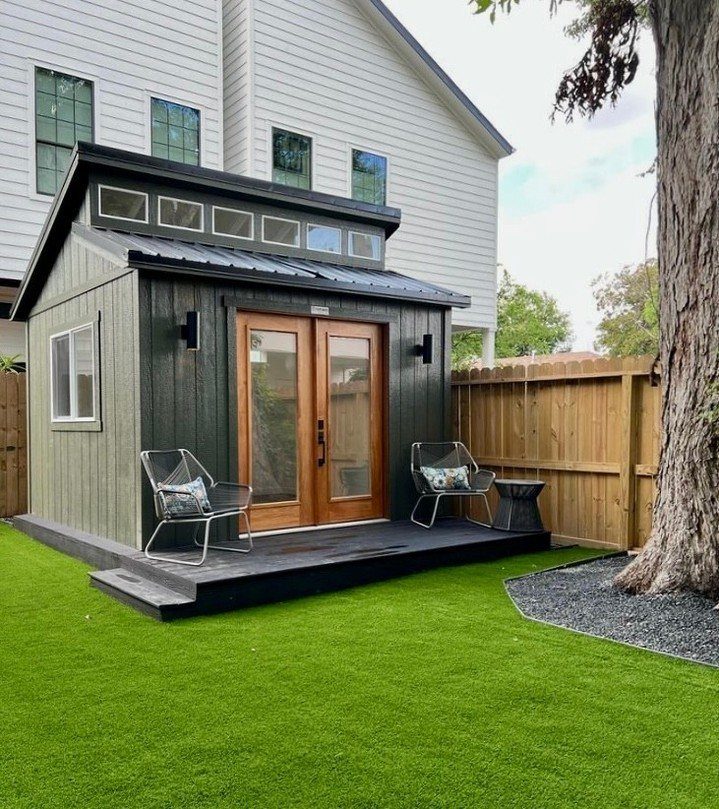
Dark green siding with a black roof and a low front porch reads as garden room rather than storage. The clerestory windows above the doors pull daylight to the back wall without sacrificing privacy where you sit.
I would build the porch deck as a floating platform on deck blocks if the yard drains well; frost heave matters less when the structure is not tied to the house.
The artificial turf visible here is a choice I would skip; real grass or stone handles splash and pet traffic better over time.
Double doors this wide need a header rated for the span; most shed plans call out the lumber size, but I would double-check if I modified the opening.
18. Compact Slanted Roof Storage Shed
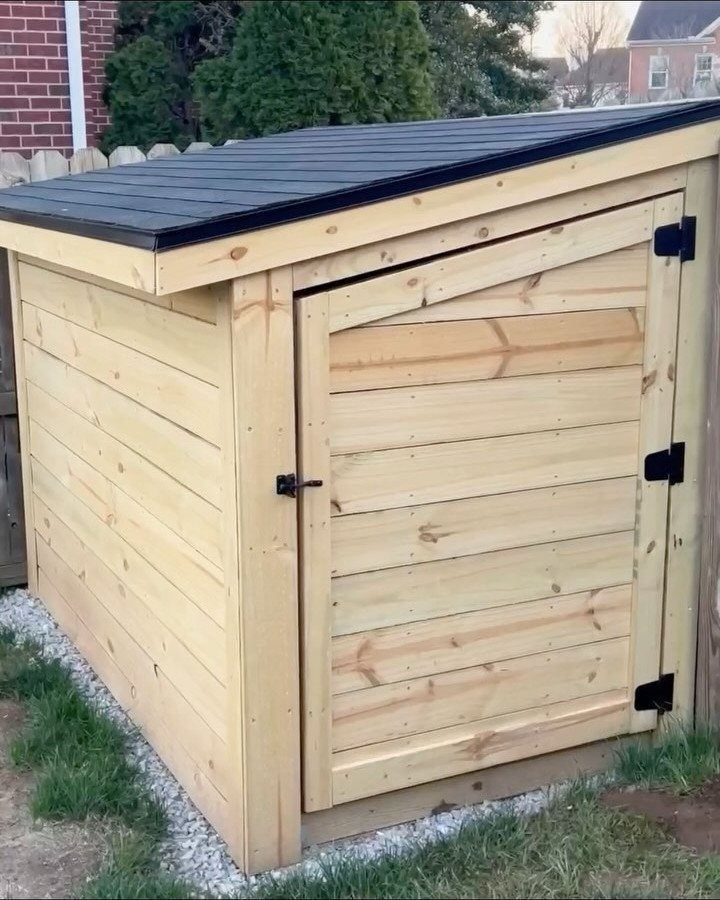
A 6×10 footprint with a lean-to roof and exposed rafter tails is the smallest build I would attempt while still fitting a mower and a shelf.
The slanted roof sheds water to one side, so grade the site to carry runoff away from the door.
Gravel under the shed costs little and keeps the sill plate dry; I would lay a solid bed of compacted stone, not just dump and level.
Exposed rafter tails read modern if you keep the ends clean-cut and seal the end grain.
3 days is realistic for a first build at this size if the kit arrives with panels pre-cut. Hinge the door to swing against the prevailing wind, not with it, or a gust will catch you every time you enter.
19. White Boho Shed with Translucent Roof
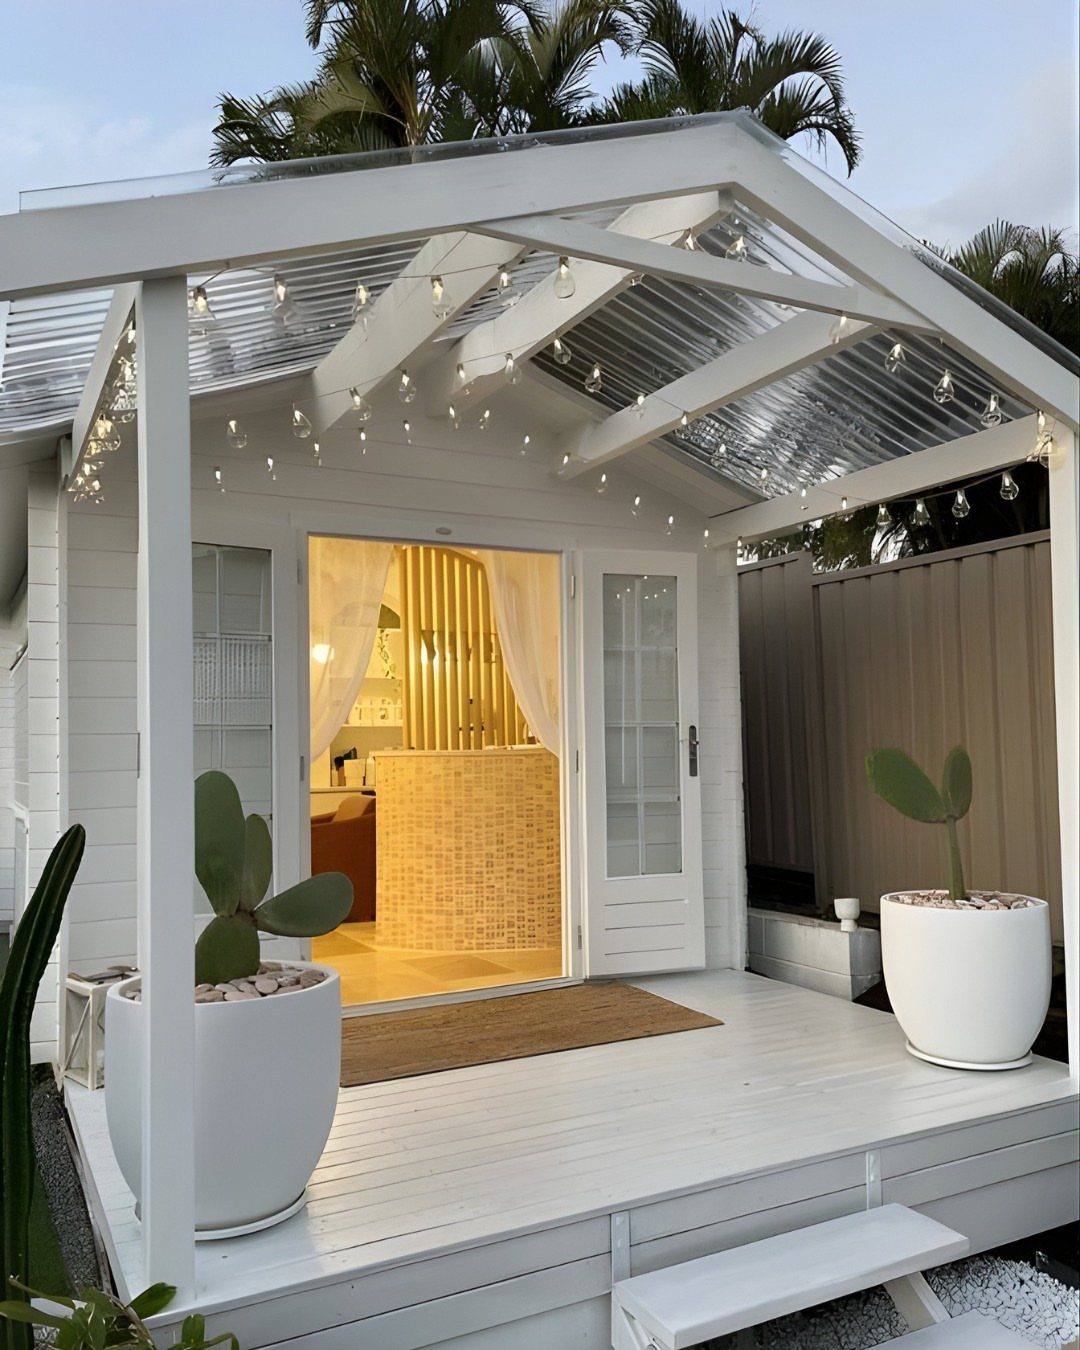
A white boho shed with a translucent roof turns a covered porch into a greenhouse that still reads as outdoor space.
The corrugated polycarbonate panels let light through without the heat load of solid plastic, and the white deck and siding bounce what comes in even deeper.
String lights on the porch need an outlet wired during framing; surface-mounted boxes on painted wood look like repairs. I would check the panel span rating before ordering; translucent sheets flex more than metal and need closer rafter spacing.
Potted cacti suit this look because they survive the temperature swing between a sunny clear roof and a cool night; annuals would cook.
A white deck shows every leaf and footprint. I would budget for pressure washing twice a year or switch to a light grey stain.
Choosing Shed Materials
When you’re installing plywood sheathing on your modern shed, stagger the panel seams so they don’t line up across the wall; that stagger matters because aligned seams create a hinge line the whole structure can flex on.
Roofing splits on budget versus lifespan.
Asphalt shingles cost less and go on fast over a standard gable. Metal panels add years to a roof but cost more upfront than asphalt shingles.
Underlayment between sheathing and the finished roof layer is what actually keeps water out; skipping it to save a few dollars is a mistake you pay for later.
Door kits run single or double, so measure what you need to roll through before you order.
A double door is worth the upgrade if you are rolling anything with wheels. Size it to your largest piece plus clearance; catching a handle on the jamb every time you mow gets old fast.
Window kits do more than light. One on the wall opposite the door pulls a cross-breeze through that keeps the space from baking in July and cuts moisture buildup that rusts tools.
DIY Vs. Buying a Shed
Building from scratch means you pick every dimension. You are not paying for square footage you will not use or accepting a door placement that fights your yard.
The materials list is on you to get right before the first cut, and there is no step-by-step sheet to blame if the rafters do not line up.
I would go kit for my first build.
Second-guessing every cut on raw lumber burns hours that a kit would have saved, and my time has a price too. Once you have stood a few walls square, designing your own layout makes more sense.
Time to Build a Shed
A kit build with one or two helpers runs about a weekend if the site is ready and the weather holds. That assumes the panels are pre-cut and the instructions are clear enough to follow without stopping to interpret.
A from-scratch lean-to at 6×10, pre-cut lumber and a plan in hand, also fits 3 days for a first-timer.
The plan matters more than the skill level; having never built anything of this scale is less of a problem than having to figure out the next step while the afternoon slips away.
Site prep is what swallows the schedule.
Leveling, compacting gravel, waiting for a concrete delivery: none of that shows in the build time estimates but all of it has to happen first. I would budget a separate weekend for foundation work before the walls go up.
Tools Needed for Shed Building
The basics are what you probably own already: tape measure, drill with a #2 square drive bit, hammer, level.
A speed square keeps corners actually square, and a chalk line beats guessing when you need a straight mark across a full sheet of sheathing.
A step ladder gets you to roof and upper wall height safely. Extension ladders are for outside work; inside a shed frame, a stepladder is less in the way.
For sheathing and siding, a framing nailer saves hours and your wrist. It is not on the essential list, but after hand-nailing the first 4×8 sheet you will understand why most builders rent or borrow one.
Specialized tools enter only when the design does. Metal roofing wants snips and a drill with a clutch you can set soft.
Folding glass doors need a second person more than they need extra gear. None of that is beginner territory; know your limit and call in a licensed electrician before the inspectors do.
Frequently Asked Questions
Is it cheaper to buy or DIY a shed?
DIY usually wins on price because you are not paying someone else for labor.
A kit splits the difference: you save hours by skipping raw lumber math, and you still avoid contractor markup. For my first build, I would go kit; the time I get back has value too.
Can I build a shed for $1,000?
A small shed can land near $1,000 if you keep the footprint tight and use basic materials. One 9.5 by 3 foot cedar build I tracked came in under $1,600 for similar cedar kits online, though lumber prices swing hard year to year.
Skip the concrete slab and use a gravel base with timber frame to keep the foundation cost down.
Can I legally sleep in a shed?
That depends on zoning codes where you live, and they vary block by block. Check with your local building department before you frame for a bed instead of a mower.