These 11 elevated deck ideas run from a multi-level layout you can sketch yourself to a gabled roof covered deck that needs engineered drawings and a hired crew.
The deciding factor is whether your project stays on an existing frame or adds enough new structure to need a permit and a load check.
A hot tub alone needs joists and posts rated for the load, and the permit office will want calculations before you cut the first board.
[link-whisper-related-posts]1. Multi-level Deck
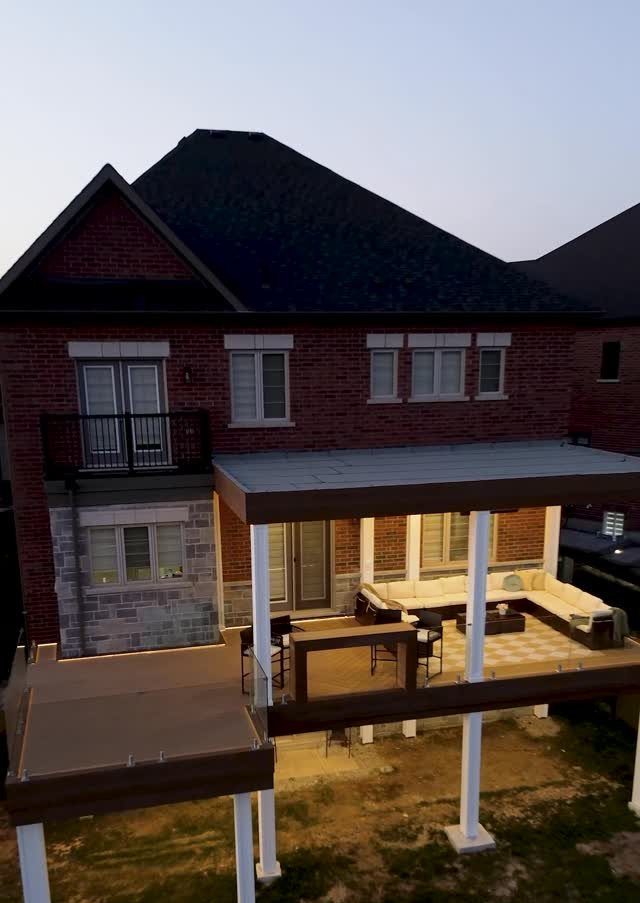
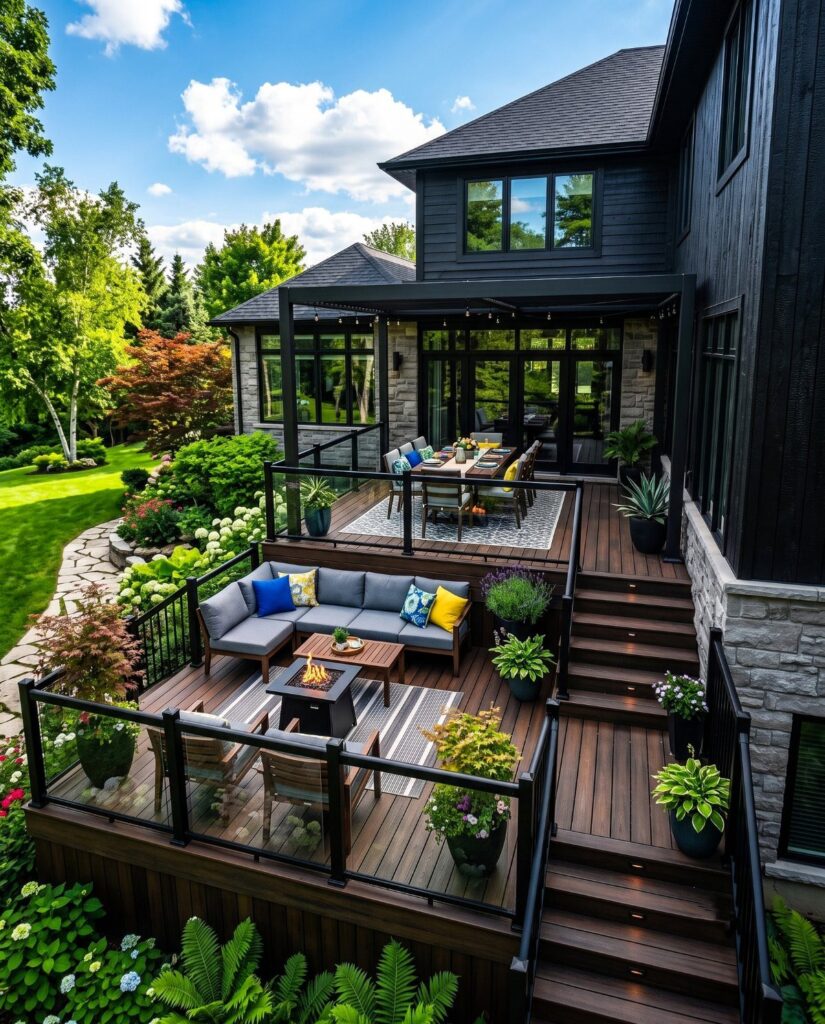
A multi-level deck splits one outdoor space into several without needing more yard. A covered lounge overhead and an open deck below split the work between two levels without crowding either one.
I like this setup for anyone whose deck has to do double duty on a weekend budget.
The height change itself creates the zones; built-in seating or permanent walls are not required to define them. Large planters, a patio umbrella, or a shift in furniture style finishes the job.
The transition matters more than the materials. Composite decking on one level and wood on another would read as a mistake; matching finishes across both tiers keeps it intentional.
If your existing deck is single-level, adding a lower platform is a major project. For a faster version, a broad step down to a paved patio can give you 2 usable heights without full reconstruction.

Industrial style: We took clues from old factories and built this aesthetic industrial interior design system. It is great for build a Wood cable railing system on decks and stairs. It can also act as turnbuckles in clotheslines, picture hanging, string lights, etc. Package Includes: 20 pcs M5 eye to eye turnbuckle, 40 pcs thimbles, 40 pcs eye straps, 40 pcs aluminum sleeves, 80 pcs screws. This set can build 20 cable runs, including tensioners and terminals

Multi-Angle Drilling Accuracy: This drill guide jig supports 30°, 45°, and 90° drilling angles to create straight and angled holes with precision. Ideal for woodworking, deck installations, cable railings, and furniture assembly

【Multi-Mount Flexible System for Full DIY Custom Assembly】: Universal mounting brackets support three flexible installation ways: attach panels directly onto wooden deck beams, fasten firmly to solid house walls, or pair separately with our matching aluminum support posts. This systematic modular assembly framework lets you fully tailor layouts to your deck, porch, stair or balcony structure with total DIY freedom.
2. Under-deck Storage
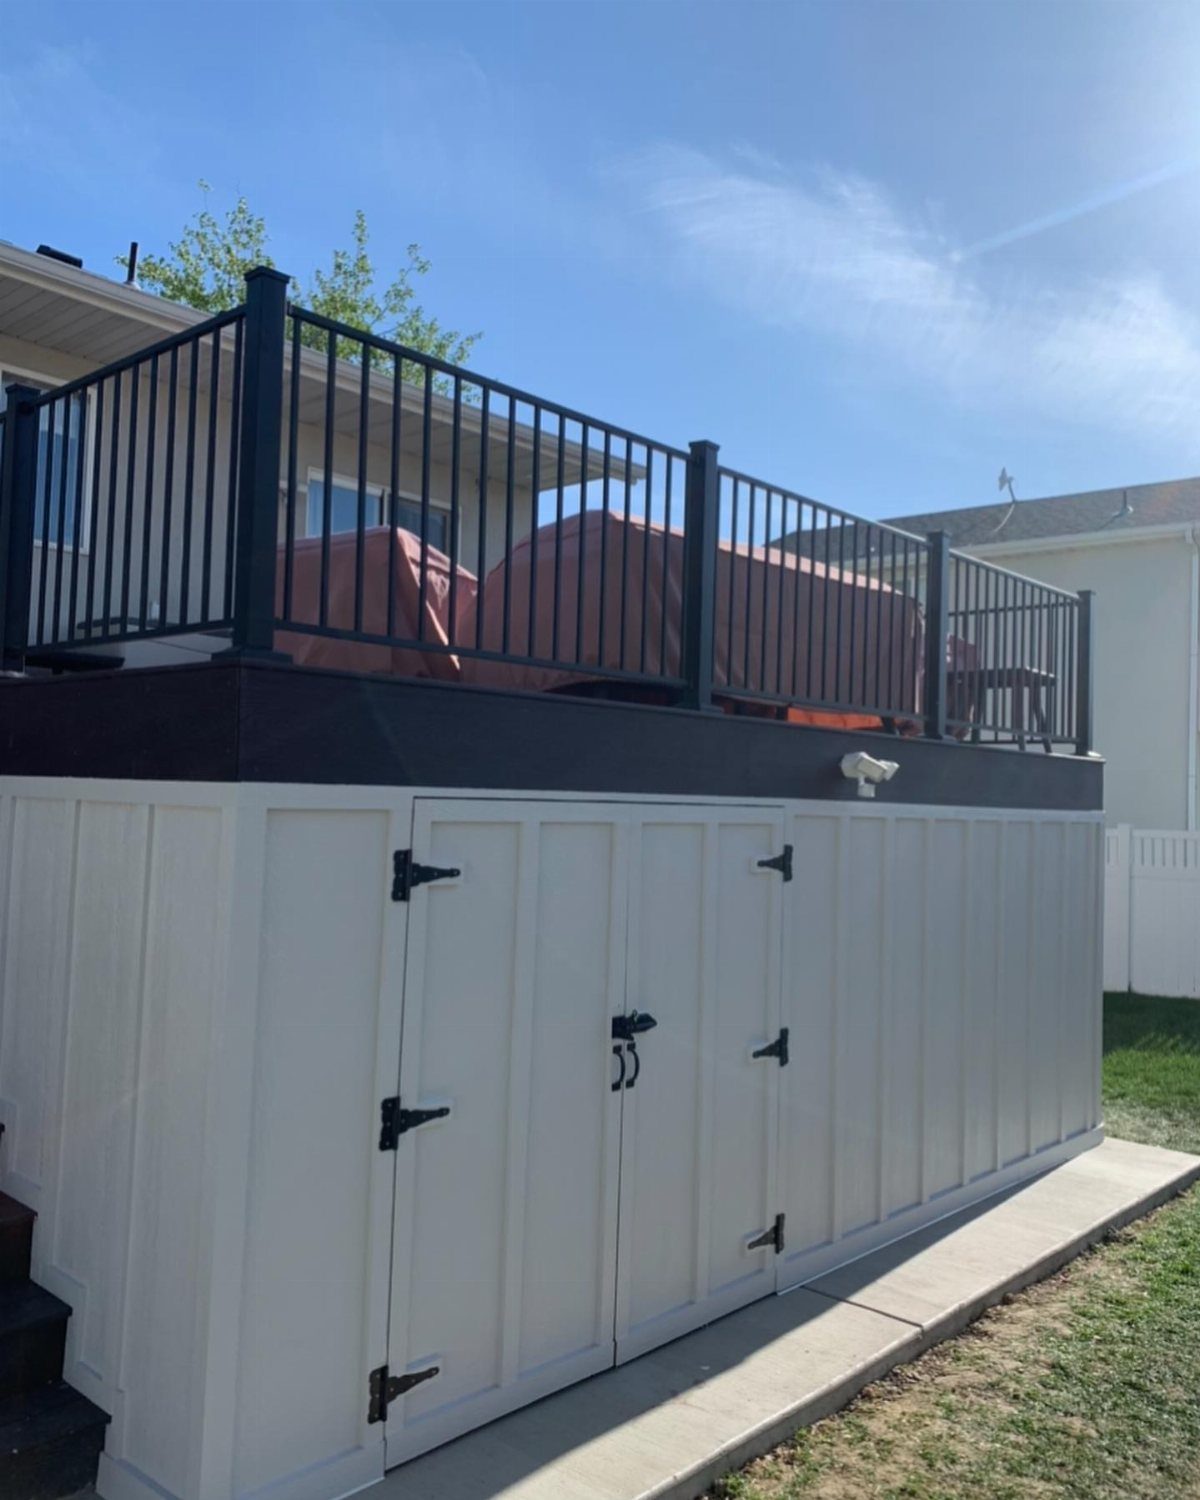
The space beneath an elevated deck is square footage you already paid for and rarely use. Enclosing it turns dead air into storage that stays dry and out of sight.
Board-and-batten siding with hinged doors keeps the storage looking like part of the house from the lawn.
A drainage system with troughs and downspouts runs between the joists and sends water out the front or side; without it, your stored gear gets damp even with good doors.
I would put lawn equipment, deck chairs, and garden tools here. A screened skirting with a door also works if you need ventilation more than full enclosure.
Access is the real question: double doors need swing space, and a narrow yard makes that awkward. In tight quarters, sliding barn-style hardware saves the clearance.

【Weather Resistant】This outdoor storage cabinet is made of double-layer resin sheet which is treated with blow molding technology to provide stronger wind and impact resistance, not easy to bend or puncture, the resin material is highly weather resistant, it can be used in all-weather and it is also easy to clean and maintain, suitable for outdoor use all year round.

【HEAVY-DUTY CONSTRUCTION】This 32 gallon deck box features a reinforced pressure-resistant frame that resists warping, cracking and deforming under regular outdoor use. It supports up to 220 lbs for use as extra seating, and this durable outdoor storage box is built to withstand sun exposure and harsh weather for long-term reliable use.

★ SHED DIMENSIONS — External size: 50 in. W x 29.1 in. D x 41 in. H; interior Size: 46 in. W x 25.2 in. D x 38.5in.H, capacity: 35 Cubic Feet.This garden shed is perfectly to store outdoor small items, such as 2 small trash cans, garden tools, generator,pool accessories.
3. Screened-in Deck
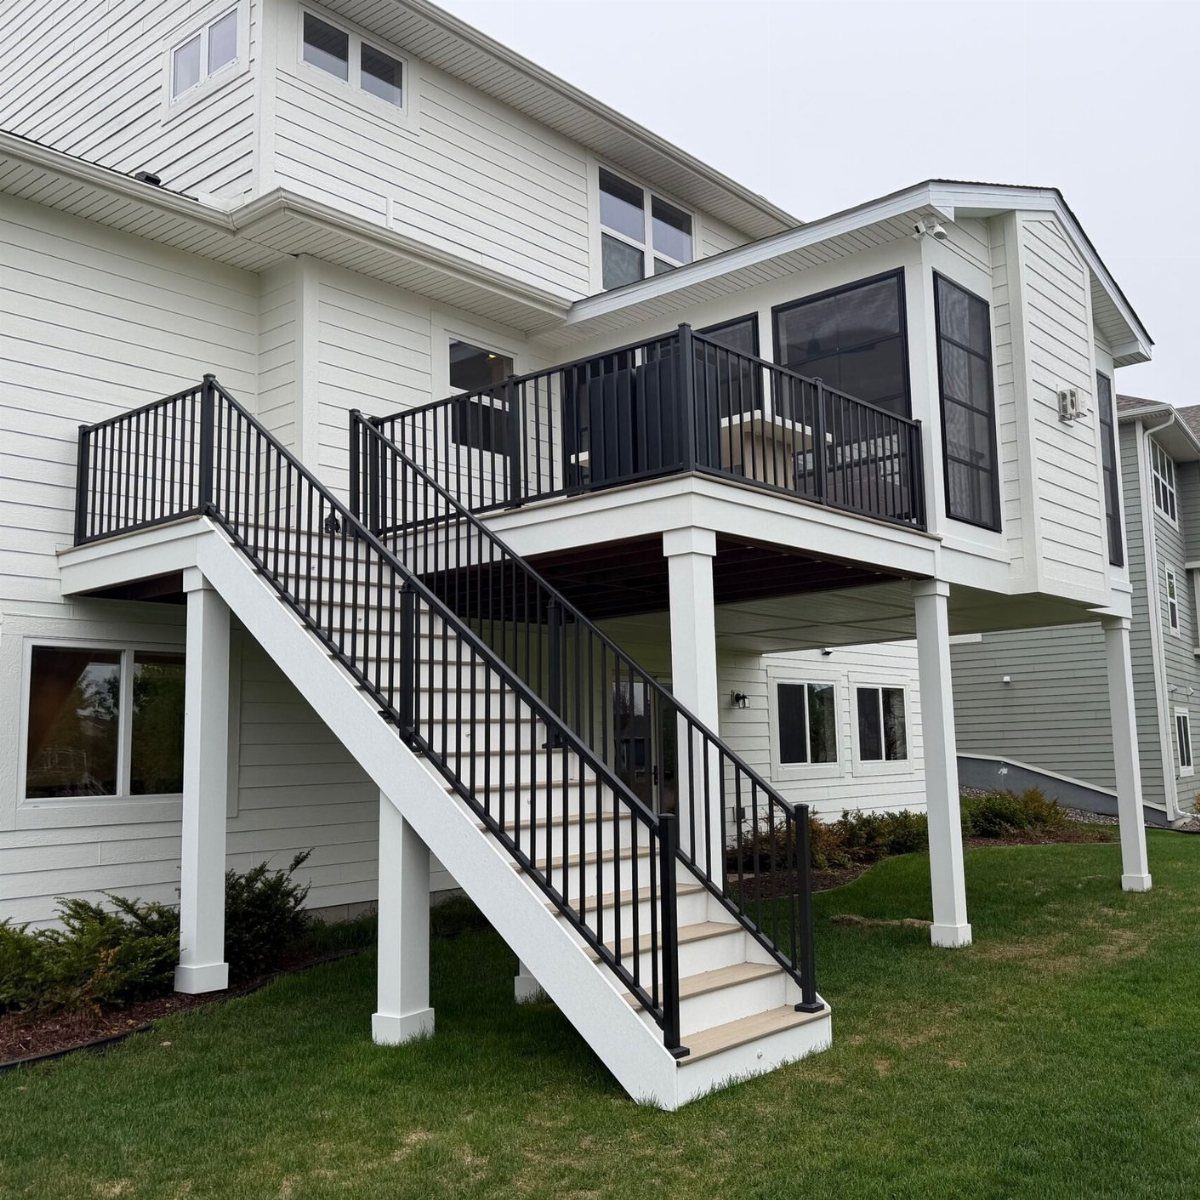
Screens turn a deck into a room you can use when mosquitoes own the evening or a thunderstorm blows through in July.
A second-story deck with a screened enclosure attached at house level keeps the stairs open, so the screened part reads as a distinct addition rather than a cage around everything.
This suits anyone whose deck faces east or sits near standing water, where bugs collect at dusk.
Floor-to-ceiling screening on aluminum or wood frames keeps the view; a solid knee wall below, as in many porch builds, gives you a place to rest feet and protects the lower screen from chairs and dogs.
For year-round use, a portable heater or a small AC unit handles temperature, though you will need a power source.
The cost jumps if you want glass inserts for winter; at that point you are building a sunroom, not screening a deck.
I would start with screens and see how many months you actually use it before committing to the upgrade.

DURABLE & WATERPROOF UNDER DECK DRAINAGE SYSTEM:Constructed from 0.5 mm thick HDPE material, the under deck drainage system is waterproof, UV-resistant, crack-resistant, and built to withstand year-round outdoor conditions

Sleek Black Finish: Enhance your outdoor space with this black, modern deck drainage system trough that adds a touch of sophistication and style to your underdeck area

Score marks that line up with the inside of the floor joists to ensure proper drainage.
4. Hot Tub Retreat
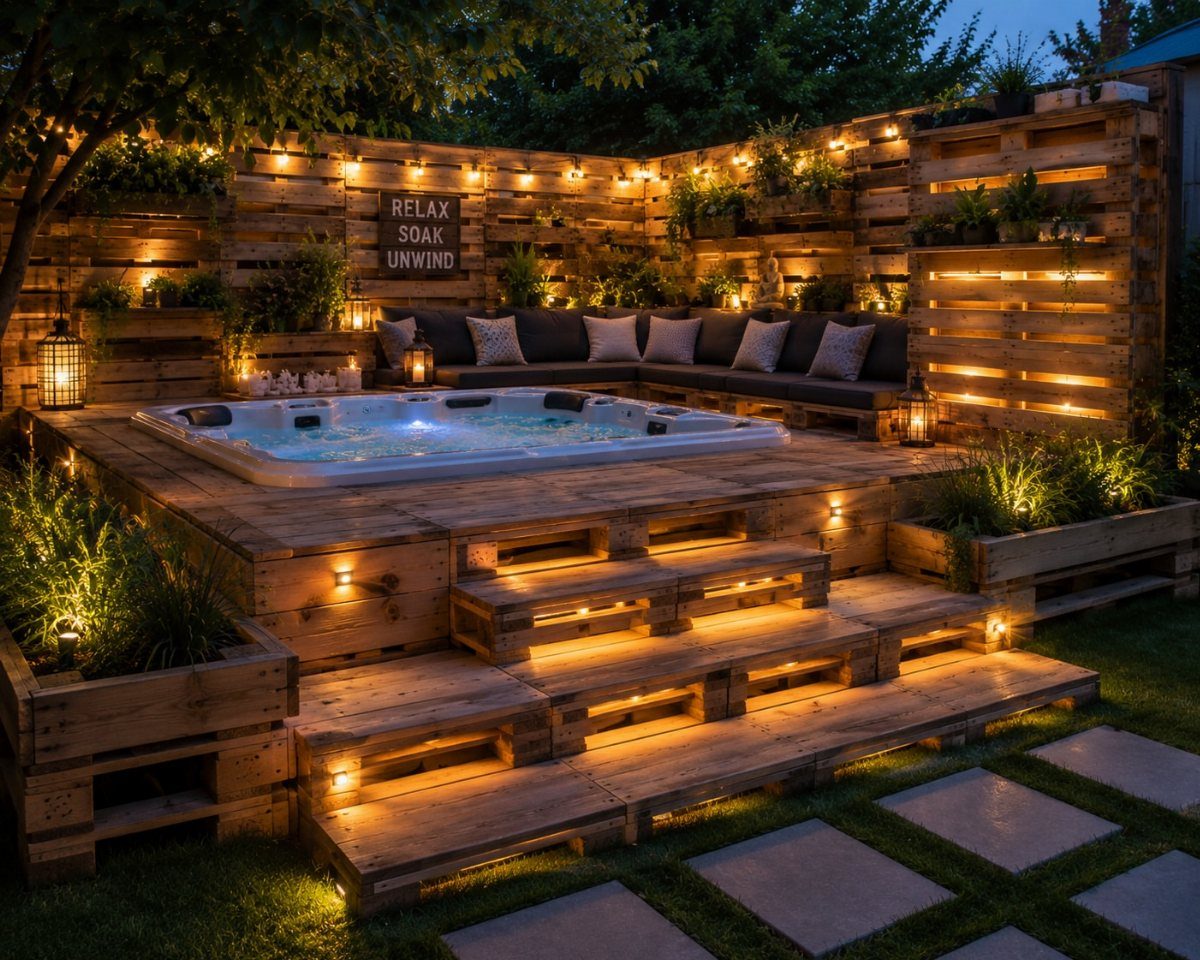
A hot tub on an elevated deck needs more than a cutout and a hose.
Pallet walls for privacy, string lights, and built-in steps with lighting frame a tub set flush with the deck surface, which means the structure below carries serious weight.
A full hot tub is heavy enough to need engineered support; check your load ratings before you cut a single board.
The joists and posts must handle that load, and a drainage path has to carry overflow and splashes away from the house.
I would hire an engineer or a deck builder who has done this before; the permit office will likely want calculations anyway.
For ambiance, shade-tolerant plants near the tub handle the humid microclimate, and waterproof LED strips in the steps keep you from fumbling at night.
Pallet privacy walls are a cheap weekend build; paint or seal them, since raw wood grays fast and splinters. A small seating area nearby gives you somewhere dry to sit while the tub fills or drains.

Continuous Cap Roll – The Screen Tight system cap is now available in continuous rolls in easy-to-handle project packs. Trim to your exact dimensions and eliminate waste - the perfect fit for your next screening for porches project! Each cap is 96 inches long, offering the flexibility to cover expansive porch enclosure areas. The cap works effortlessly with both Screen Tight and MeshGuard systems, offering versatility that’s tailored to your unique project needs.

Universal Fit for 10x12 Gazebo & Canopy: Designed to fit most 10 x12 FT gazebo and pop-up canopy frames. This 4-panel replacement mosquito netting covers all four sides of your outdoor shelter. Please measure your frame dimensions before ordering to ensure a proper fit. (Netting only, frame and top not included)

Instant Setup & 360° Bug Protection: Features a unique folding mechanism for effortless 1-minute assembly/teardown. Dual-layer defense combines fine mesh walls with closable windows for panoramic views, optimal airflow, and guaranteed insect exclusion.
5. Pergola
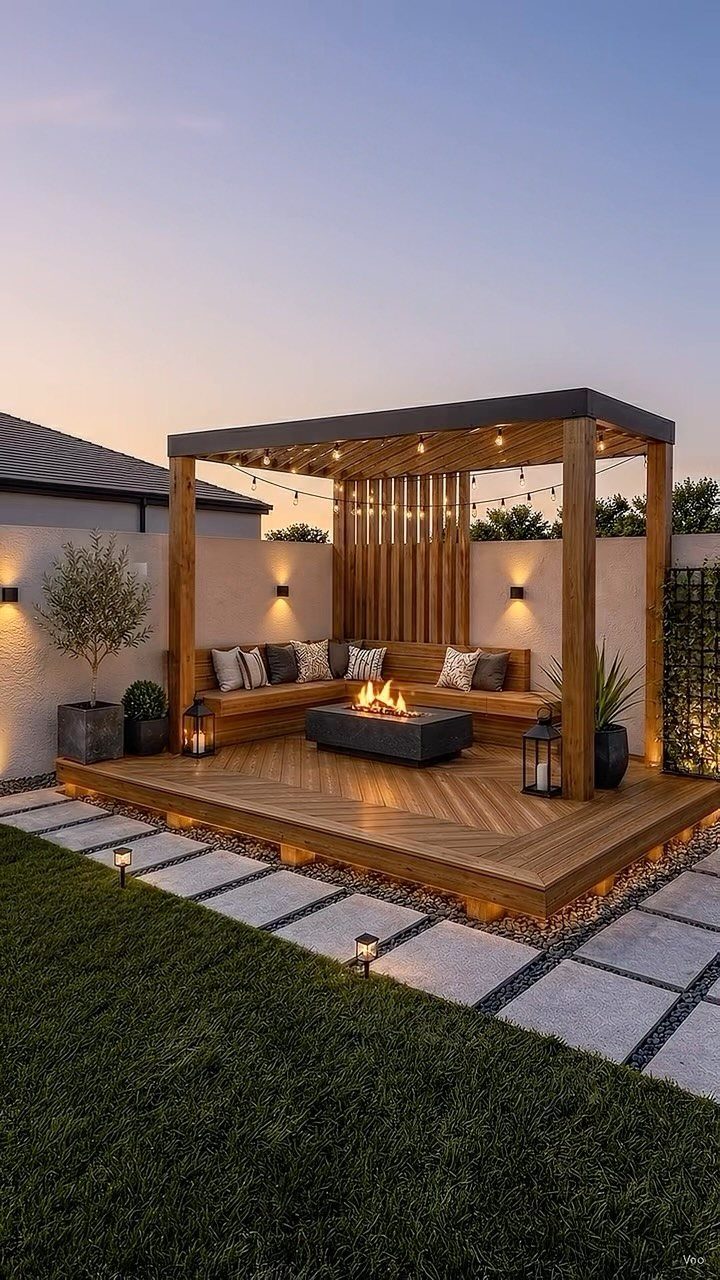
A pergola gives partial shade without the full cost and permit load of a roof.
A pergola built as part of the deck structure itself has posts that line up with the deck supports, and overhead slats that run across the seating area and fire pit below.
I prefer this integrated approach to a freestanding unit, which can look like it wandered in from another yard.
The posts become part of the rail system; the overhead grid gives you a place for string lights and, eventually, climbing vines if you want more coverage.
An octagonal pergola, as some builders recommend, works best over a circular or curved deck; for a rectangular space, keep the frame square to match.
Composite pergolas need less maintenance than wood, though the cost runs higher.
A wooden pergola means staining on a ladder, and that is a full weekend you have to budget for again and again. If your deck already uses composite decking, matching the pergola material keeps the color consistent as both age.

Professional Design: Specialized joist hanger tool engineered for precise installation of 2x4 joist hangers, 2x6 joist hangers, and 2x8 joist hangers; Compatible with standard joist hanger nailers for efficient deck building

【Heavy-Duty Carbon Steel Build】Crafted from thickened high-carbon steel, this deck board straightener is built to handle extreme leverage without flexing or bending. Perfect for composite decking, hardwood, cedar, or pressure-treated lumber, it delivers pro-level strength for both contractors and DIYers.
6. Vertical Gardens
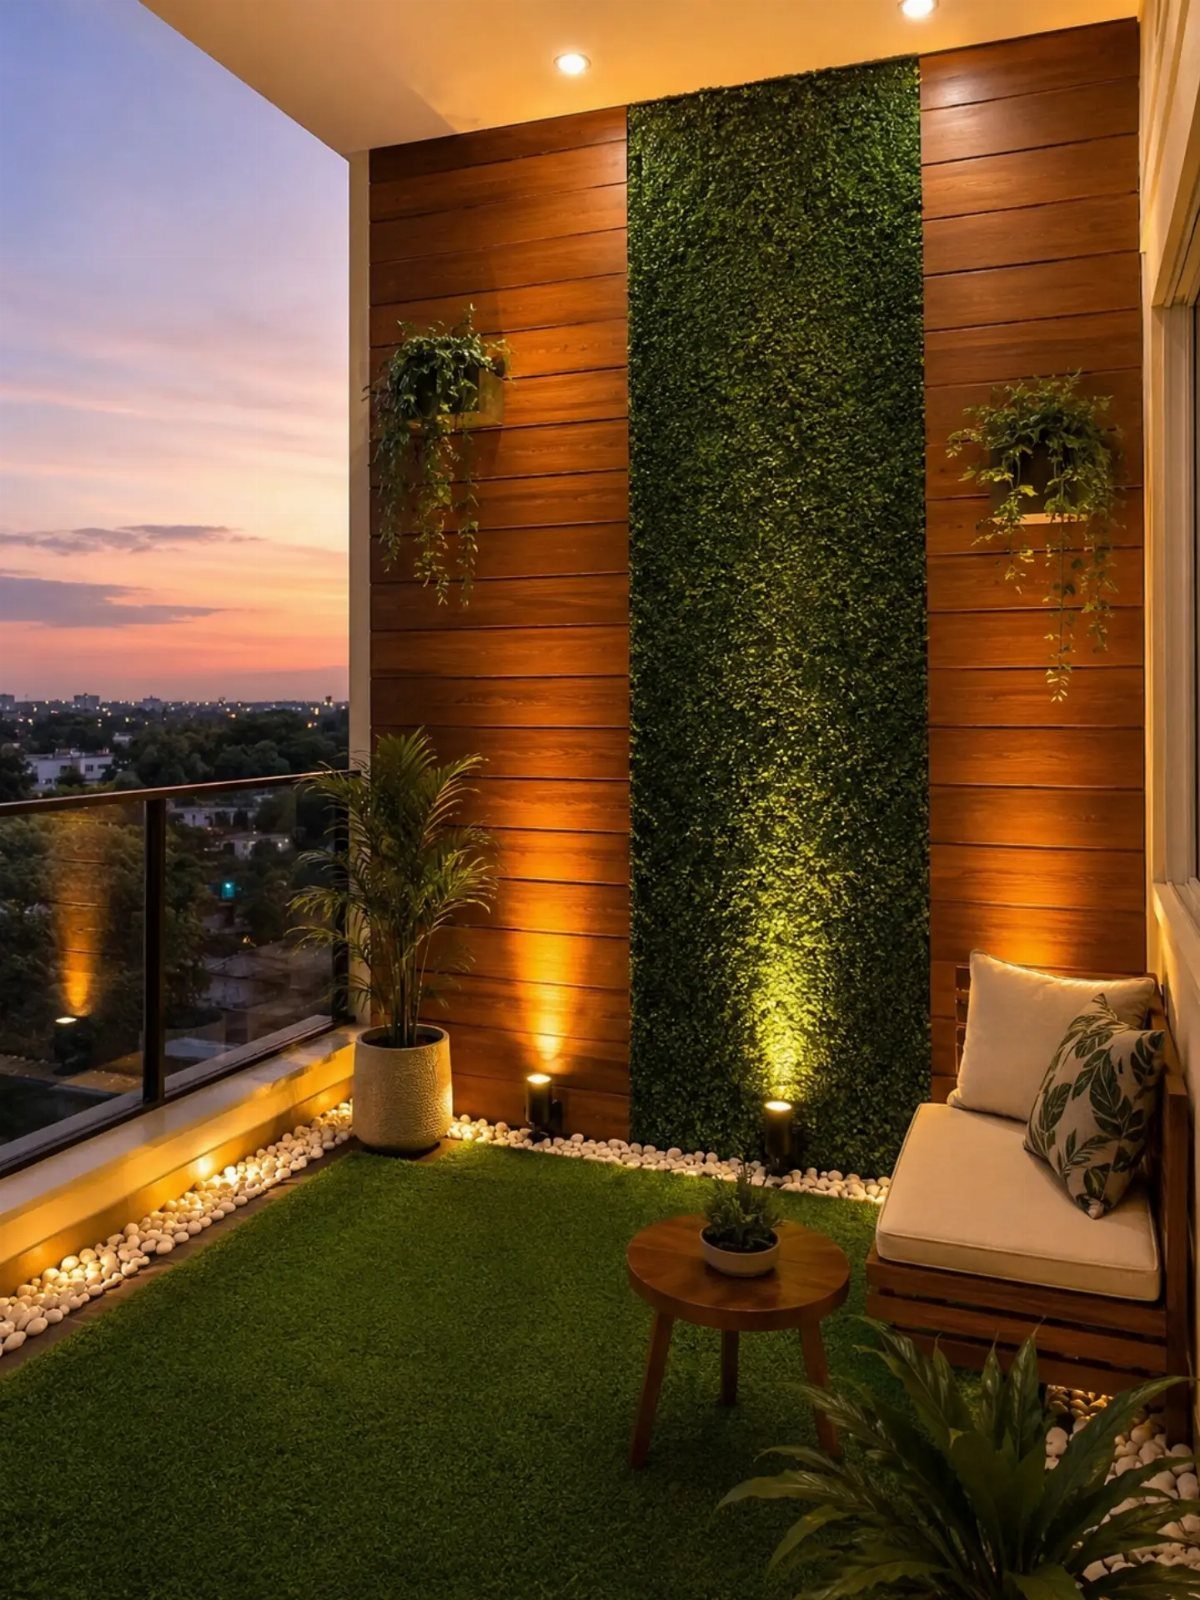
Vertical gardens solve the problem of wanting greenery on a deck that has no floor space to spare.
A green wall panel mounted on wood slats lets potted plants and a small bench fill the remaining balcony without crowding the center.
A wall-mounted system like this uses drip irrigation or hand-watering, depending on the panel design.
I would check the weight load before installing; saturated soil and mature plants add up, and a balcony railing or house wall handles that differently than a freestanding partition.
For a deck attached to the house, the exterior wall is usually the safest anchor.
Shade-tolerant species matter if the wall sits under an overhang or faces north. Ferns, pothos, and certain succulents handle low light; herbs and vegetables want more sun than most vertical setups provide.
The photo uses artificial turf underfoot, which removes one maintenance task but heats up in direct sun. I would swap that for outdoor-rated tile or leave the decking bare if the space is small.

Safety & High Impact Resistance – Prioritize the safety of your family and guests. This deck railing kit is designed to comply with strict IBC/IRC/ASTM building codes. The sturdy 10mm solid balusters and reinforced aluminum posts provide exceptional load-bearing capacity (withstands up to 500 lbs impact), preventing dangerous accidents. Ideal for high-traffic areas, preventing children and elderly from falling off stairs or decks.

Free Design 1+1: We offer a diverse range of modular cable railing kits to match every home style. All you need to do is measure the installation area, and select a mounting method (see Figure 3), purchase the assembly kit. Installation is as easy as assembling a puzzle. Tip: Ensure the distance between posts does not exceed 4 feet

Upgraded Modular Kit: This upgraded cable railing system is enhanced with handrails and accessories, providing substantial savings compared to purchasing a modular kit and handrail separately. The new-version corner post RW33 comes complete with hardware and a corner connector, fulfilling the single-post corner solution to achieve the double advantage of saving cost and creating a open view. Plus, we provide a step-by-step video and paper user guide
7. Rooftop Deck

A rooftop deck turns flat roof space into outdoor square footage with a view you cannot buy at ground level. Urban lots with no yard to expand into are where this pays off most.
The structure has to handle live load for people and furniture plus the dead load of decking, planters, and any built-ins; a structural engineer should sign off before you start.
Drainage matters more up here than anywhere else on the house, since water has nowhere else to go. I would use pedestal pavers with gaps for runoff rather than sleepers and boards that trap moisture against the membrane.
Wind exposure is real at height; furniture needs securing and umbrellas are often impractical.
The photo uses wicker sun loungers and outdoor sofas beneath umbrellas, which makes sense. Planters with tall grasses or small shrubs give privacy from neighboring buildings without blocking the horizon you built this for.

【HEAVY-DUTY CONSTRUCTION】This 35 gallon deck box features a reinforced pressure-resistant frame that resists warping, cracking and deforming under regular outdoor use. It supports up to 220 lbs for use as extra seating, and this durable outdoor storage box is built to withstand sun exposure and harsh weather for long-term reliable use.

About Shelves: Our storage shed built-in shelves are required to buy separately. Please slide down to the bottom of the product detail page and click on the link to purchase.

【Weather Resistant】This outdoor storage cabinet is made of double-layer resin sheet which is treated with blow molding technology to provide stronger wind and impact resistance, not easy to bend or puncture, the resin material is highly weather resistant, it can be used in all-weather and it is also easy to clean and maintain, suitable for outdoor use all year round.
8. Fire Pit Lounge and Dining
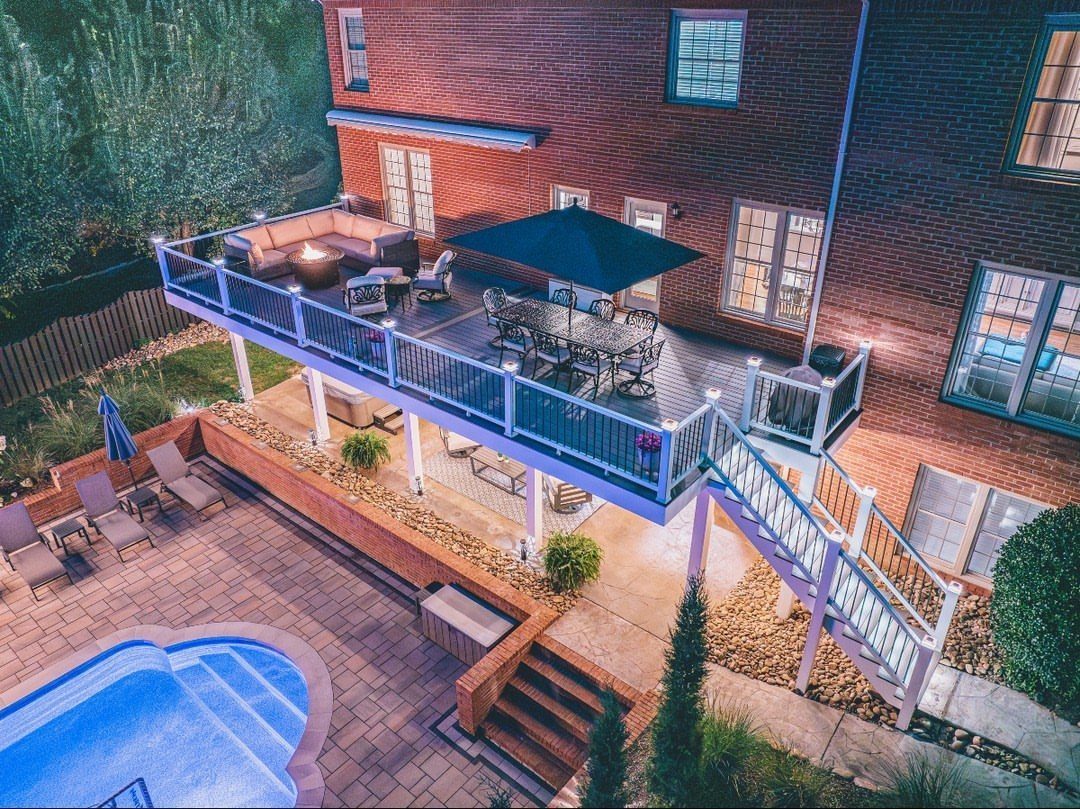
Splitting one elevated deck into a dining zone and a fire pit lounge lets a single space serve two purposes without either feeling like an afterthought.
Smoke needs somewhere to rise, so the dining table sits under an umbrella for daytime shade while the fire seating stays open to the sky.
A gas fire pit is the practical choice for a wood deck; burning wood directly on or near timber decking is a code issue in most jurisdictions and an insurance problem everywhere.
The burner sits in a metal pan with a surround of stone or concrete board that keeps heat away from the boards beneath.
Check your local fire code for setback from structures and railings; the required distance varies by municipality and you will need the exact number before you plan anything.
Stairs down to a pool patio create a natural traffic path that keeps wet swimmers out of the lounge area.
If your deck does not have that second level below, a gravel path or stepping stones to the yard serve the same function.

Sufficient for You to Use: you will get 8 rolls (each 16 ft) of under deck drainage system, which will take care of your decks and keep them protected from rain and melting snow, enough quantity can meet your use needs; Note: to reduce product volume, 2 items are rolled into one roll; Please unfold the roll to check if the number of rolls matches your purchase quantity
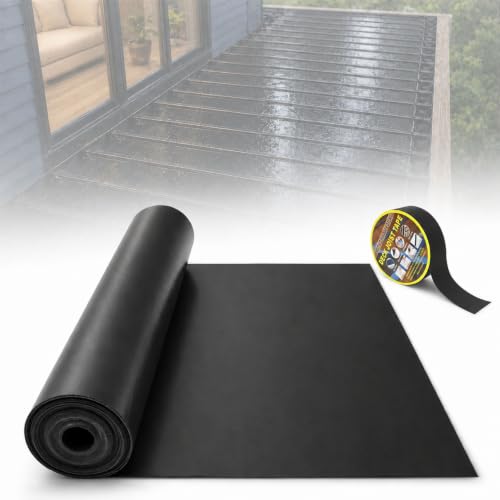
Deck Drainage System: This under deck drainage system includes one 50 FT x 20" black membrane and one 2" x 50 FT butyl deck joist tape roll. Designed for 16" joist spacing. Please measure your joist spacing before ordering.
Turn One Deck Into Two Usable Spaces:The under deck drainage system redirects rainwater away from the area below, transforming damp, unused space into a dry and functional outdoor area. Perfect for creating a patio, storage area, or outdoor living space beneath deck
9. Gabled Roof Covered Deck
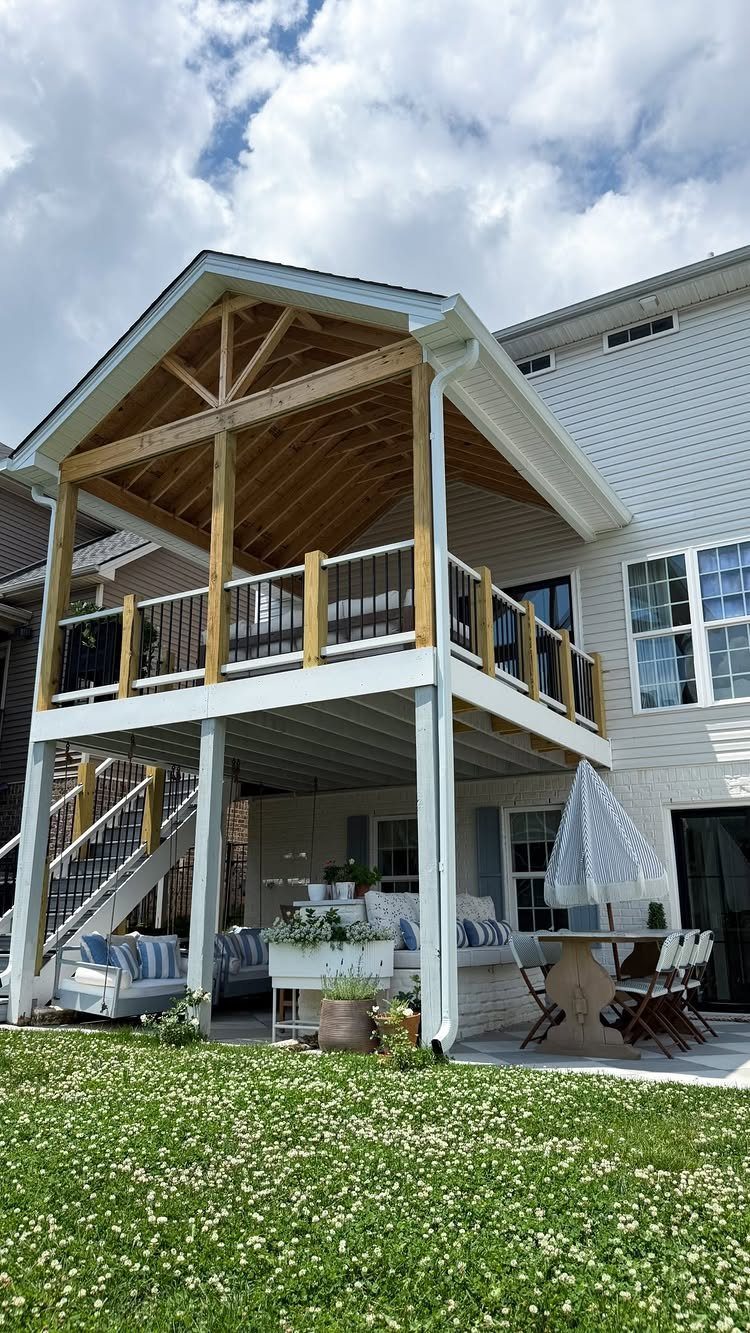
A gabled roof over an upper deck gives full weather protection with the headroom and air movement a flat or shed roof cannot match.
The slope sheds rain and snow faster, and the peak lets hot air rise and escape through vents or a small cupola.
This is a structural project, not a weekend build. The posts carry roof load down to footings, and the connection to the house wall needs flashing that handles both roof and wall water.
I would hire this out; the permit process alone usually wants engineered drawings for roof structures attached to a residence.
A lower patio beneath the deck stays dry enough for permanent furniture and a ceiling fan, which turns it into usable space in weather that sends everyone else inside.
You lose light with a solid roof; the upper deck loses sky views and the lower patio needs its own lighting plan.

Complete Porch Screening System - The Fast Track screen porch track system includes aluminum Fast Track sticks, clips, hex head screws, and flat screen spline. This versatile screen in porch kit provides everything you need to easily install your own porch or window screen, allowing you to enjoy the outdoors without the nuisance of insects. Just add your preferred screen for porch mesh and transform your space with a sleek, professional finish.

【UNIVERSAL】 Gazebo mosquito netting size is 10ft*10ft* 7.1ft. suitable for 10x12FT patio gazebo, protect you from unwelcome flying insects, so you get a cool space in the hot summer, gazebo net is one of home camping essential products

Fits for: ONLY fits for COOS BAY 11'x11' Instant Gazebo with netting, please searchfor ASIN: B08GKJGH42.
10. Wrap-around Upper Deck
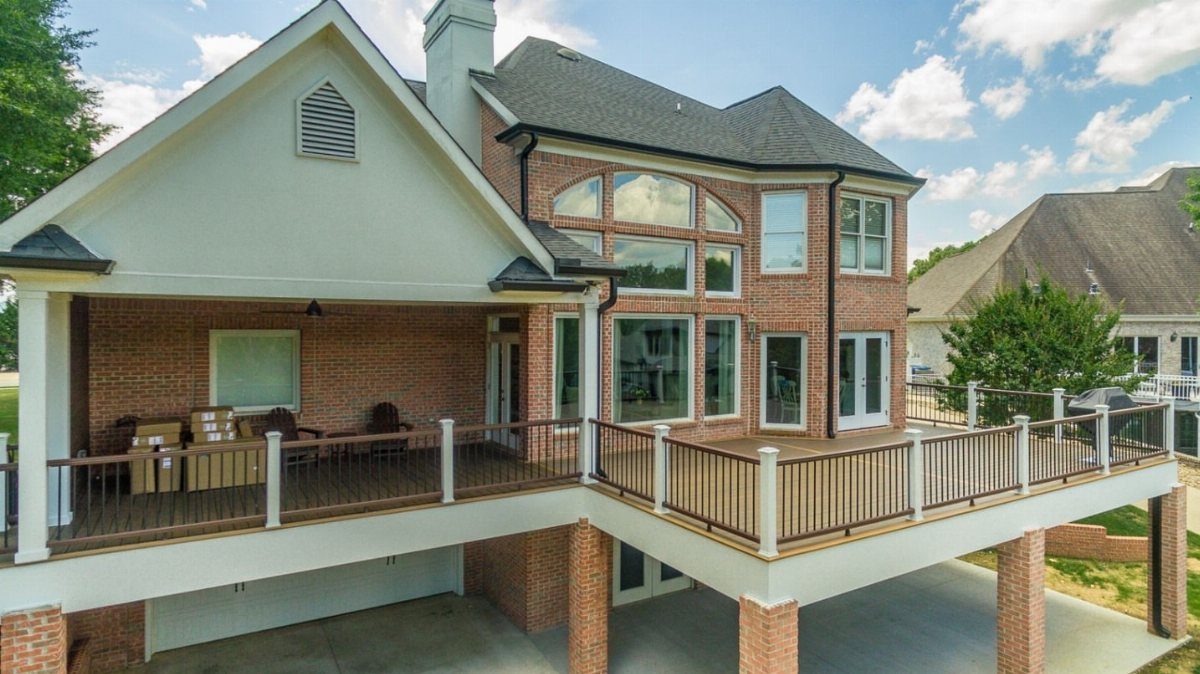
A wrap-around upper deck traces the footprint of the house on one or more sides, giving access from several rooms instead of a single door.
A deck that runs the full width above a garage and patio means the structure below has to handle both the deck load and whatever the ground level is doing.
Continuity is what makes or breaks the look.
Railings, post spacing, and fascia board that match from one face of the house to the next read as intentional; a change in material or style where the addition starts reads as a repair.
White railings that carry around the corner without interruption are the detail to copy.
The downside is maintenance access. A deck this size means staining or washing from a ladder on multiple elevations, and the wrap-around shape complicates getting tools and materials to the far side.
I would budget for a crew rather than planning to handle that myself, or use composite decking and aluminum railings to cut the recurring labor.
11. Built-in Gazebo Lounge
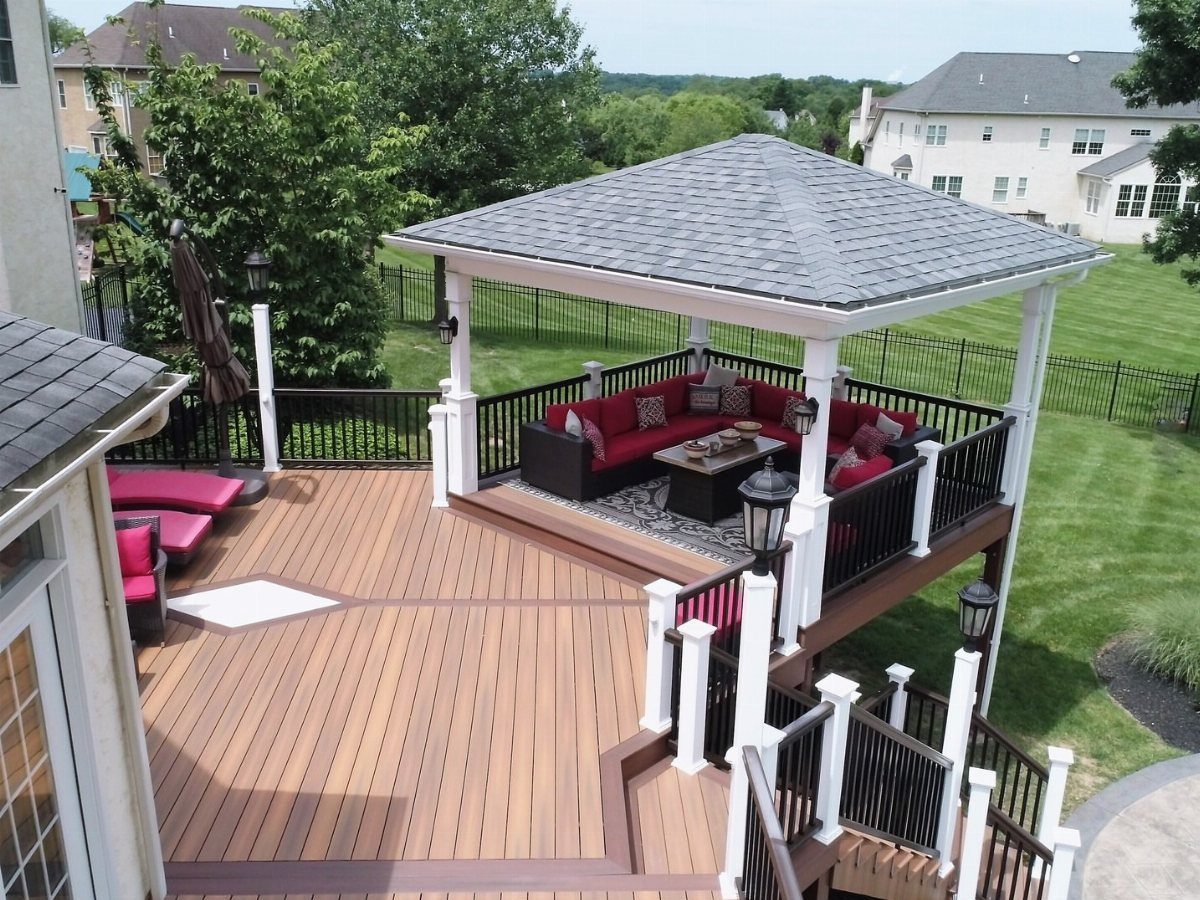
A gazebo built into the deck structure rather than placed on top of it gives a defined room without the visual weight of a freestanding pavilion.
A shingled roof that matches the house makes the gazebo read as original to the design rather than a later addition.
The posts land on the same footings as the deck frame or on their own piers below frost line; either way, they are structural and need calculation.
A gazebo this size with a full roof and furniture load is heavier per square foot than open decking.
Composite decking and white railings suggest a low-maintenance approach that I would extend to the gazebo structure itself; engineered lumber or vinyl-wrapped posts avoid the rot issues that kill wood posts at the ground contact.
The red sectional inside is a bold choice that works because the gazebo walls frame it like interior space.
For a smaller deck, I would keep the furniture lower in profile so the gazebo does not feel stuffed. Measure your planned footprint against actual furniture dimensions before cutting posts; the space always fills faster than you expect.
Material Choices for Decks
Pressure-treated pine, cedar, and ipê are the woods most commonly used for decking, with pressure-treated lumber handling the structural framing and upright elements like railings and pergola posts.
Composite decking, including brands like Trex, carries warranties from 25 to 50 years and needs only an annual thorough cleaning rather than painting, sealing, or staining. PVC is another low-maintenance option in the same category.
Wood suits banisters, privacy fencing, and planters better than it does horizontal surfaces that take constant weather.
Composite costs more upfront but eliminates the recurring weekend of staining on a ladder. For elevated decks, the structure beneath the boards is still pressure-treated lumber and steel beams; the decking material choice sits on top of that skeleton.
Stone or pedestal pavers handle rooftop decks better than boards where you need gaps for water to run through.
Safety Considerations
Any deck sitting 30 inches or more above ground needs railings by code, and baluster spacing gets inspected just like height does.
Vertical metal balusters keep the view open; horizontal cables or pickets cut it into strips. Aluminum with a powder-coated finish resists corrosion and comes in black, bronze, copper, or white.
Metal balusters carry less visual bulk than wood, which helps when the elevated structure already looms.
I would check local amendments to the International Residential Code; some jurisdictions add requirements for graspable handrails or specific load tests.
The permit office has the exact numbers for your municipality, and they vary enough that guessing is not worth the failed inspection.
Maximizing Small Spaces
Multi-level platforms create distinct zones without demanding more yard, which is the first move in a small space.
Built-in seating saves the footprint that freestanding chairs would occupy, and vertical elements like trellises or green wall panels add greenery without touching the floor.
Corner space works harder with an L-shaped or angular deck that wraps the available footprint rather than floating in the center.
Defining its purpose before you build matters: storage wants enclosure and drainage, while a lounge wants airflow and light.
In rainy regions, slope the ceiling and add waterproofing; in hot regions, open layouts move air; in pest-prone areas, screens beat open skirting.
Design Aesthetics
Curved deck edges follow existing landscaping rather than fighting it, and angled or inlay patterns in the decking itself become a focal point. Trex composite comes in enough colors to build custom designs with the laying pattern alone.
Treating it as a designed room, with ceiling finish, lighting, and furniture that matches the main house style, turns the whole structure into a single architectural statement.
Color consistency between decking, railings, and under-deck ceiling matters more than the specific shade.
A white railing that rounds a wrap-around corner without a break looks planned; a color or material shift where the addition starts looks like a patch job.
Composite and aluminum age together more predictably than wood, which grays and checks at its own rate regardless of what surrounds it.
Frequently Asked Questions
What are the vertical boards on a deck called?
The vertical boards on a deck are called balusters. They form the railing system and keep the view open when made from metal, or they cut the view into strips when horizontal cables or pickets are used instead.
How to cozy up a deck?
Add comfortable furniture, string lights, and plants to soften the space. Built-in seating saves floor space on small decks, while a pergola with climbing vines or overhead slats gives partial shade and a place to hang lights.
For evening use, waterproof LED strips in steps or along railings keep the area usable after dark without the visual weight of large fixtures.
What is the 3/4/5 rule deck?
The 3-4-5 rule is a method for ensuring square corners in deck construction.
Measure 3 feet along one edge from the corner, 4 feet along the other, and check that the diagonal between those points is exactly 5 feet; if it is, the corner is square.
Getting the framing square matters for every project listed, from multi-level transitions to gazebo roofs that must align with the house.