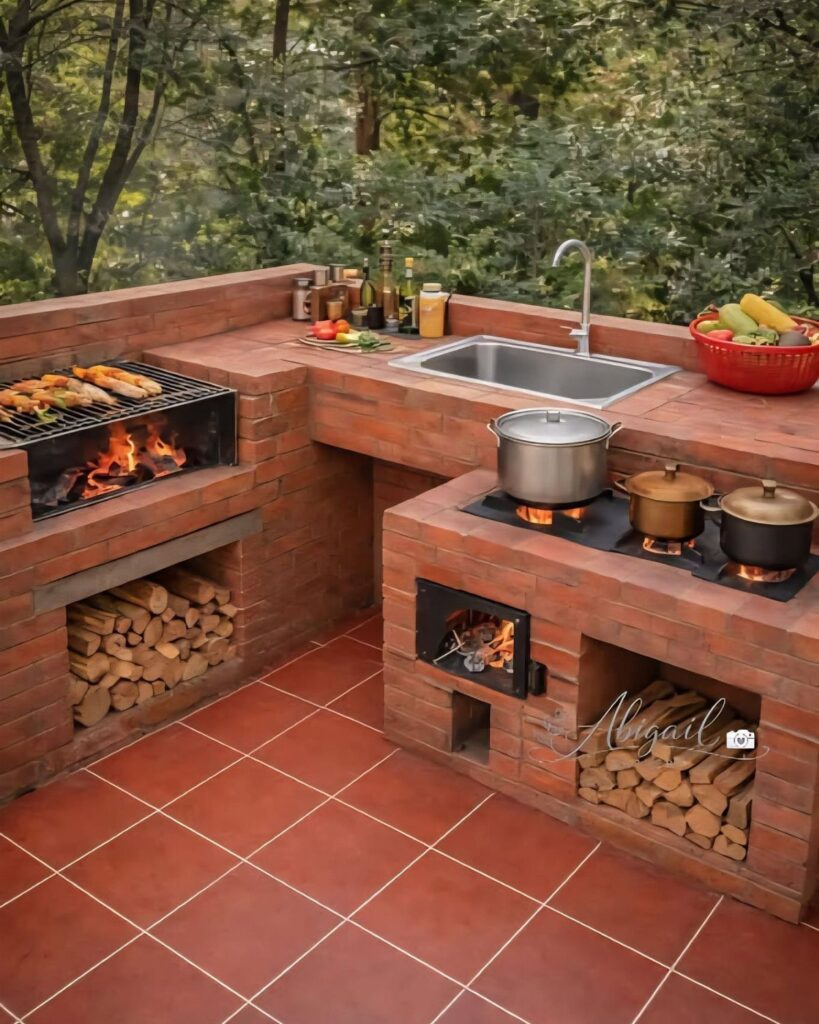
These outdoor built-in grill ideas range from a DIY concrete block station you can build around a weekend to a full gabled cooking center that needs permits and a poured slab.
The one that fits you depends on whether you already own the grill or are still shopping, since some of these setups assume a cutout dimension in hand and others work around an open fire basket with no gas line at all.
I would check that first, because Caesarstone will not forgive a half-inch variance and thin brick on fiberglass sheets installs in a weekend only when the opening is already right.
[link-whisper-related-posts]1. Outdoor Grill with Bar Seating
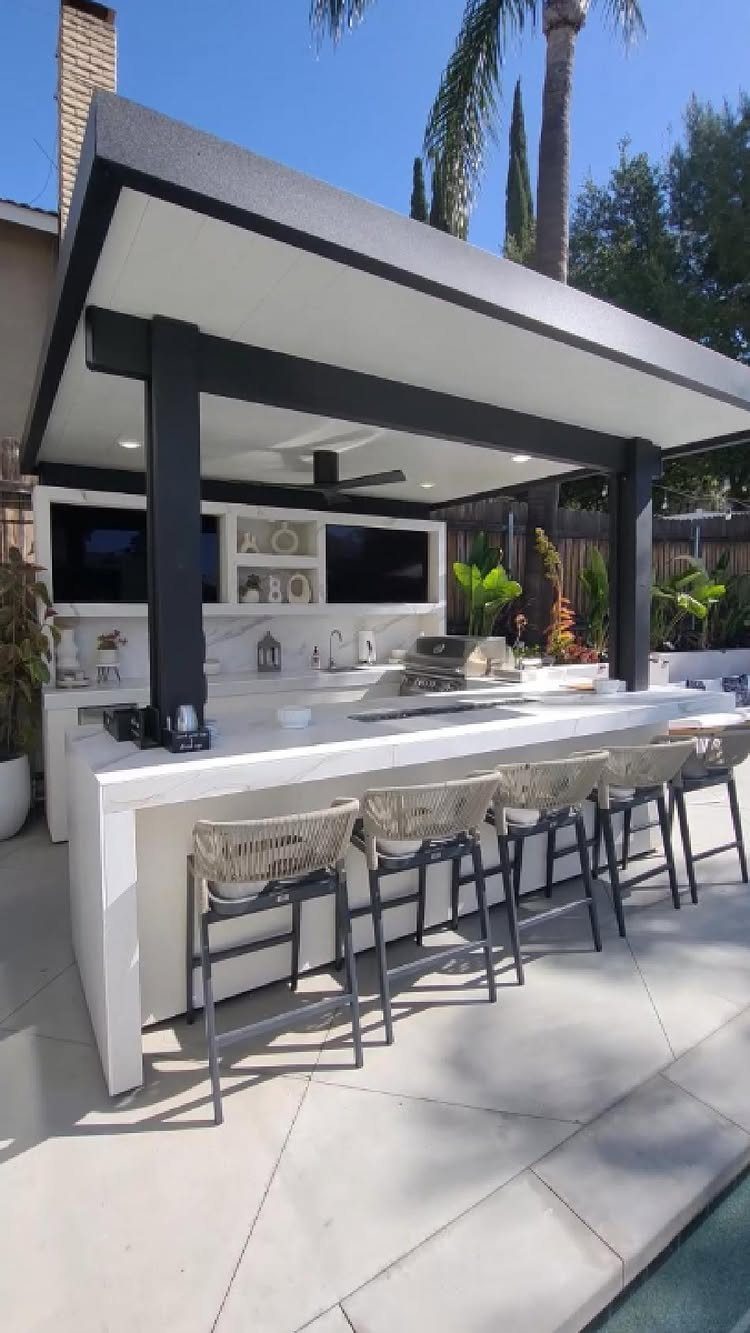
A bar overhang changes a grill station from a cooking spot into the place where people actually gather. White counters with woven stools tucked underneath only work when the builder plans for knees and elbows from the start.
Standard bar stools need more height than chairs with backs, so I would settle on the height before cutting any framing.
Knee space matters more than most people think; cramped legroom ruins a bar faster than bad tile. A covered setup keeps the cook in the conversation even when weather turns.
Small yards can still fit this.
A 6-foot run handles a grill, a trash pull-out, and a 2-foot overhang for two stools. Skip the sink if plumbing costs jump the budget; a prep board and a hose nearby get most jobs done.

Large Storage Capacity: Our grill carts include a bottom board with the capacity to hold a gas cylinder. Equipped with 6 convenient S-hooks, towel rack, bottle opener, trash rack, place as many tools as you want on this portable grill cart and become an outdoor prep station.
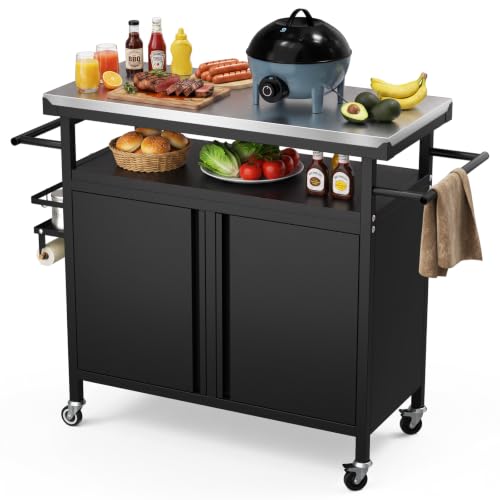
【Heavy Duty Stucture】Featuring heavy gauge square tube legs and Stainless steel tabletop for exceptional stability and durability. This outdoor bar cart boasts an impressive storage space, designed to accommodate all your outdoor entertaining essentials.
2. Outdoor Kitchen with Pizza Oven
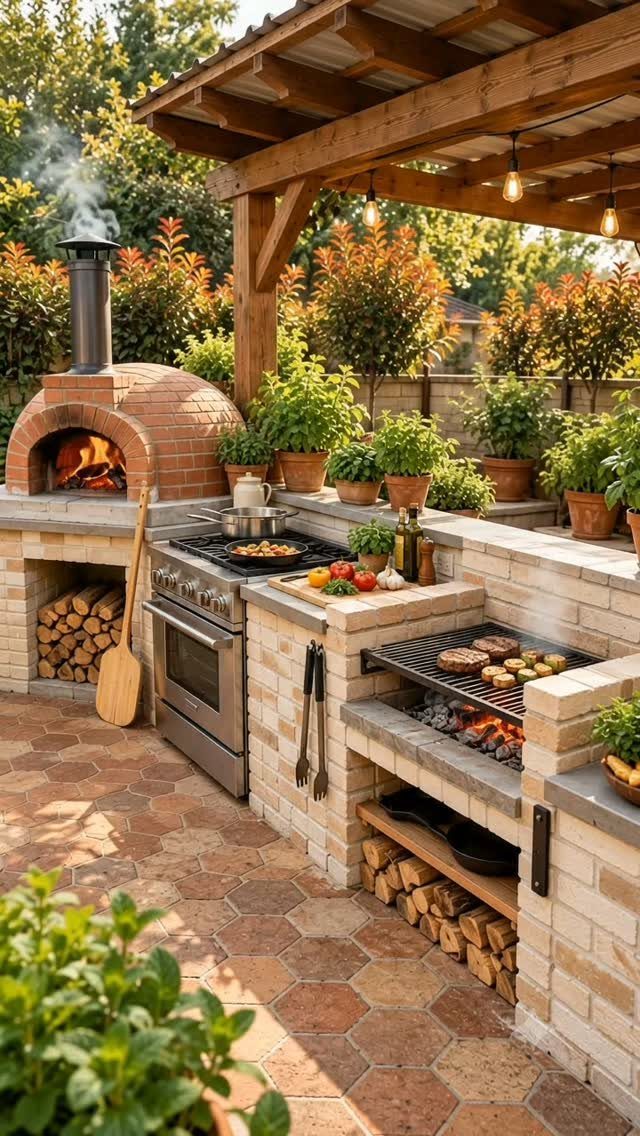
Burgers and pizza from the same afternoon means no one goes inside for anything. A brick oven on its own stand, not crammed onto the main counter, matters more than it looks.
Pizza needs flour, peel work, and 700-plus degrees; grilling needs tongs and sauce brushes. The 2 jobs fight each other on the same surface.
Wood storage underneath, visible in the brick base, keeps fuel dry and close. I would build the oven stand first, then size the grill island to leave a 3-foot prep zone between them.
The tradeoff is space.
An L-shape eats more patio than a straight run. If your slab is tight, the oven goes on a rolling cart you can stash when it is not Saturday night.

【Premium & Safe Stainless Steel】Outdoor pizza oven is constructed with high-quality stainless steel. High temperature resistant coated stainless steel shell offers optimal heat retention. This sturdy and compact oven is safe for cooking all types of foods

【Multi-functional Outdoor Pizza Oven】 Our outdoor oven is much more than a pizza oven, as well as roasting meat, steaks, fish, bread and vegetable dishes and so much more. With the 12" pizza stone, you’ll get that perfect crispy crust on the bottom and around the edges of the pizza.

Used Book in Good Condition
3. DIY Grill Station
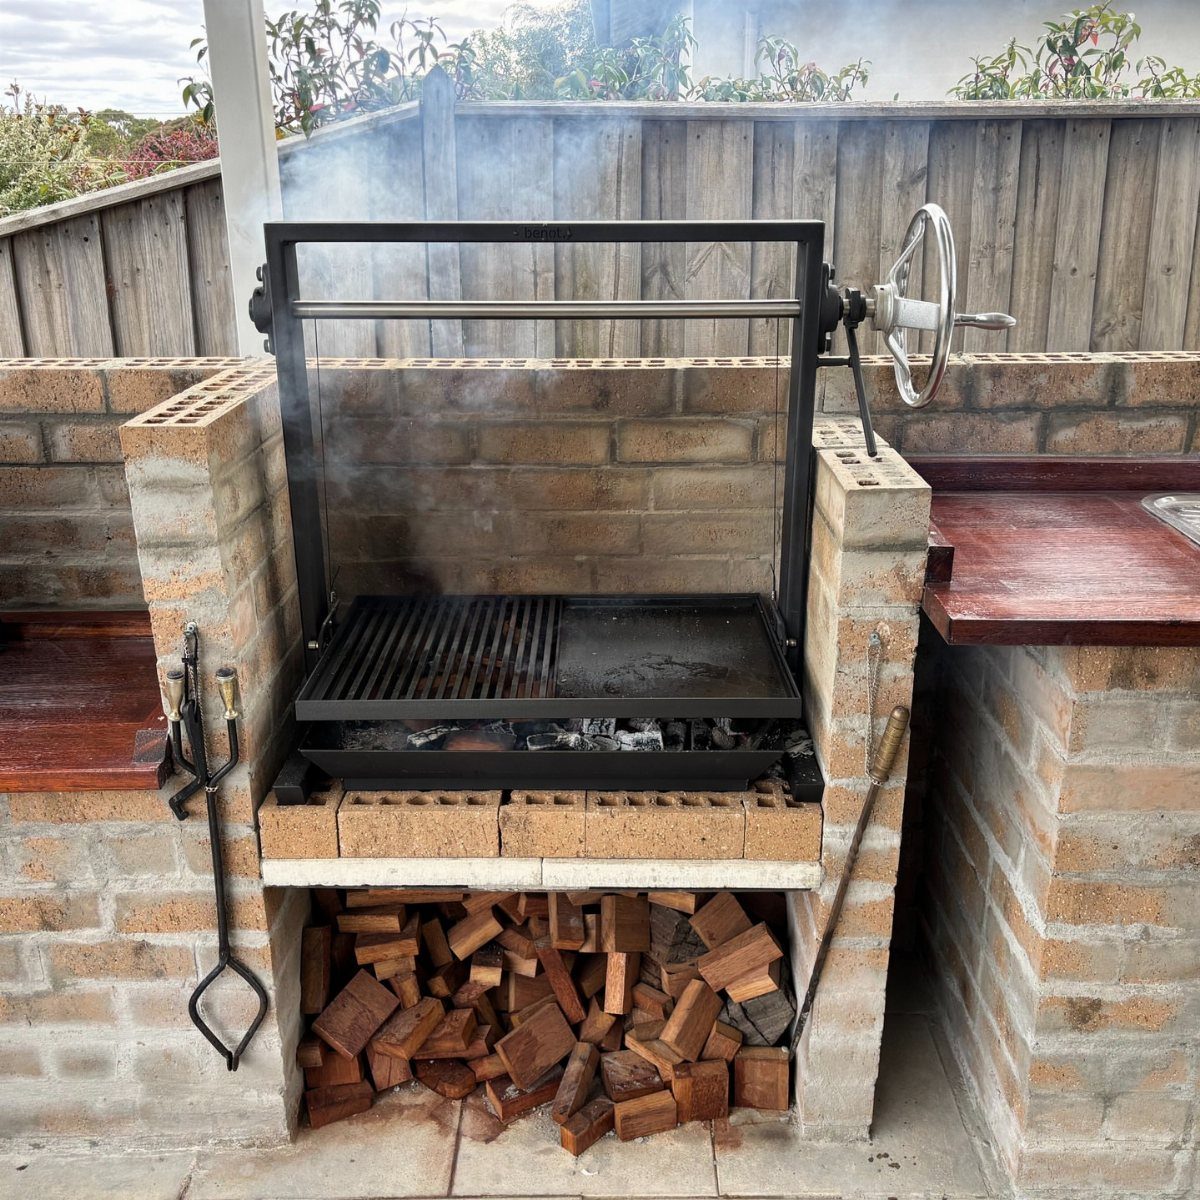
The wood side counters are a smart touch; they stay cool enough to set a plate on, and they are replaceable when the weather gets to them.
A concrete block core faced with brick is the standard approach, but I have seen solid builds start with steel studs and cement board if the homeowner wanted tile instead.
The cutout for the grill insert needs care: measure the unit twice, build the opening once, and leave air gap for thermal expansion. Half an inch all around handles most inserts.
This is weekend work stretched across several weekends.
Mixing mortar, laying courses, letting it cure; count on 3 Saturdays minimum if you are working alone. The result is yours, though, and it will outlast the house.

MODULE FEATURES - The Mont Alpi 90 corner cart module adds and additional 25"W x 25"D x 35"H of extra countertop space to your Mont Alpi outdoor kitchen island setup and allows for your outdoor kitchen to turn into an L-shaped model.

1. Sturdy and Durable Construction: This concrete block forming machine is built with high-strength steel and industrial-grade components, ensuring exceptional durability for construction sites, landscaping projects, and small-scale production.
4. Outdoor Cooking Center
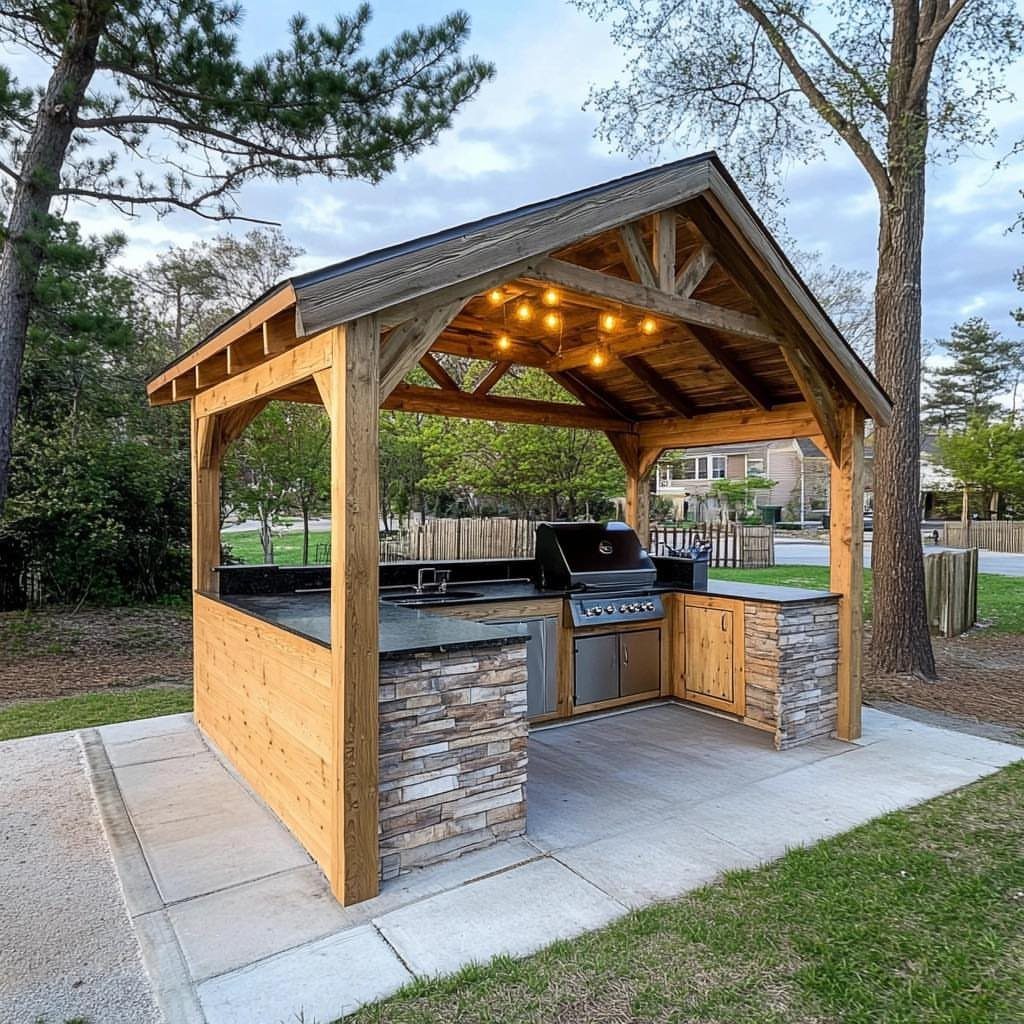
A full cooking center is what you build when you stop calling it a grill and start calling it a kitchen.
A gabled pavilion over stone veneer, a sink, pendant lights, and enough counter to plate a full meal without stacking plates on the grill lid.
The first decision is not the stone or the lights; it is the appliance list. Every burner, smoker, or griddle you add needs cutout dimensions, venting, and fuel lines.
Marko from the design notes sees clients load up on appliances and regret the lost prep space. I would start with grill plus one, plan electrical for a second, and pour the slab wide enough for a third later.
A pavilion this size needs permits in most counties.
Call before you dig, and call again before you frame a roof. String lights are the easy part; they hang last.

All-Purpose Kitchen Prep Table for Your Grill - Get ready to create amazing meals with this tough outdoor kitchen island. The stainless steel top is huge (20" x 42"), perfect for prepping food for your grill, supporting a pizza oven, or just rolling around as a BBQ cart. Best part? The smooth surface wipes clean in seconds.
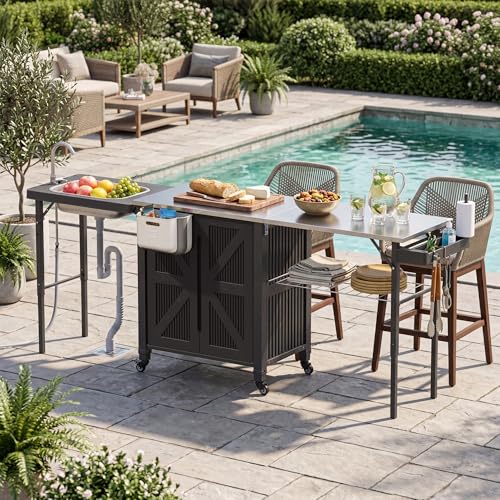
【3-in-1 Outdoor Grill Station with Sink】This innovative outdoor grill cart combines an outdoor cooking station, outdoor kitchen island, and outdoor storage table in one. Features a foldable sink with a built-in faucet, making it easy to wash food, fruits, and utensils while cooking outdoors. Perfect for upgrading your outdoor cooking station

High-quality 304 stainless steel: The outdoor grill table with sink is made of 304 stainless steel, supported by a sturdy, heavy metal frame and complemented by a stainless steel countertop, ensuring unparalleled durability and lifespan. The stainless steel tabletop is easy to clean and maintain.
5. Poolside Grill Setup
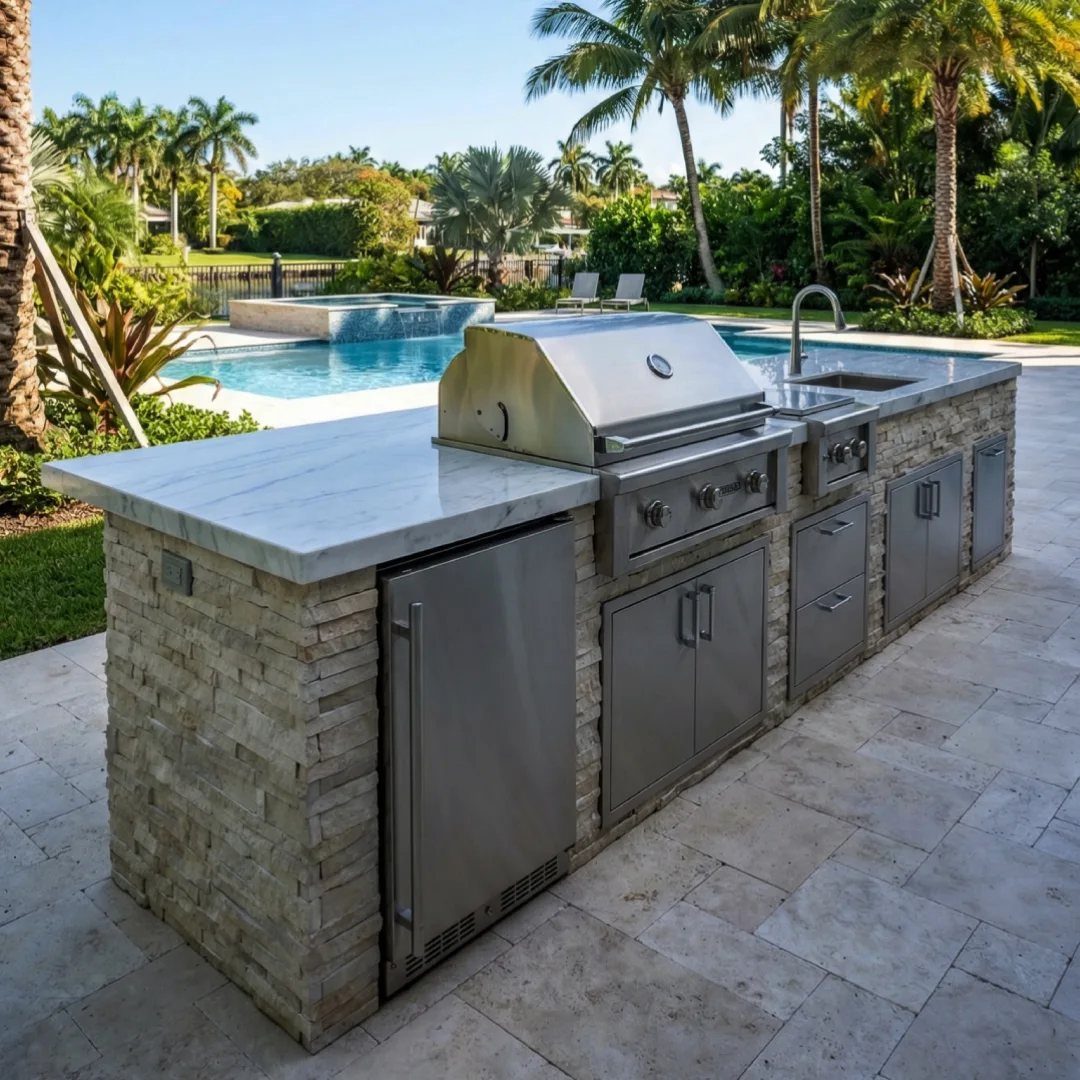
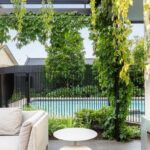
A poolside grill sounds like a resort amenity until you are the one carrying raw chicken across wet concrete in flip-flops.
A fridge and sink built into the stone island keeps the cook at the food and the swimmers at the water.
Kathryn Prideaux, the designer credited here, places these where people can congregate around them, not where the cook faces the pool alone.
I would add: place it upwind of the water if your prevailing breeze carries smoke, and shade the cooking side more than the eating side. A cook in direct sun quits before the burgers do.
The mini-fridge runs on outdoor-rated electrical, not an extension cord from the house. Budget for a dedicated circuit; the alternative is a cooler and melted ice every afternoon.

All-Metal Heavy-Duty Frame - Constructed from fully reinforced steel, this outdoor bar gazebo provides unmatched strength and durability. Unlike traditional wooden bars, the all-metal frame resists warping, cracking, rotting, and insect damage, making it ideal for year-round backyard, patio, deck, or poolside use.

Complete Outdoor Bar Set: Our outdoor bar set includes a gazebo barbecue table and two foldable bar stools. Whether you're hosting a barbecue party, a cocktail gathering, or simply enjoying a drink outdoors, this set is the perfect fit

3 Piece Patio Bar Set: Our outdoor bar set includes a gazebo barbecue table and two foldable bar stools. Whether you're hosting a barbecue party, a cocktail gathering, or simply enjoying a drink outdoors, this set is the perfect fit
6. Covered Grill Station
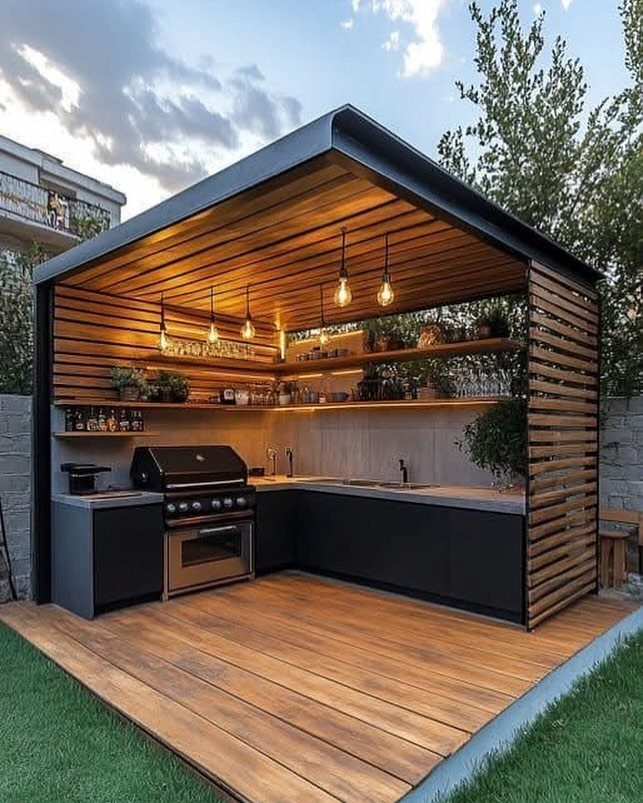
A roof over the grill changes how often you use it.
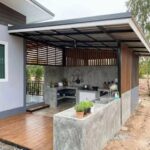
A slatted wood ceiling cuts sun and lets smoke rise, though you will want a solid roof layer above it to actually shed rain; without that, solid sheeting would trap heat and grease and eventually stain.
The pendant lights mean dinner happens here after dark without phone flashlights.
Marine-grade polymer or sealed teak handles humidity that warps standard outdoor cabinetry in 2 seasons. I would check warranty length before I check color samples.
Year-round use depends on more than the roof. Wind blocks on 2 sides, a heater mount pre-wired, and a grill cover for the appliance itself; each adds a month of comfortable cooking.

【Authentic, Flavorful Pizzas】 Enjoy the taste of traditional wood or charcoal-fired pizzas right in your backyard. The heat-retaining cordierite pizza stone ensures perfect results with a quick 3-5 minute preheat at 550°F. Create delicious, restaurant-quality pizzas every time.

16" Dual-Fuel Option - Pizzello outdoor pizza oven comes with dual-fuel burners (Propane and wood burners). The dual-burner design lets you switch between the convenience of gas for quick-fix dinners and enjoy the luxurious wood-fired option on long evenings.
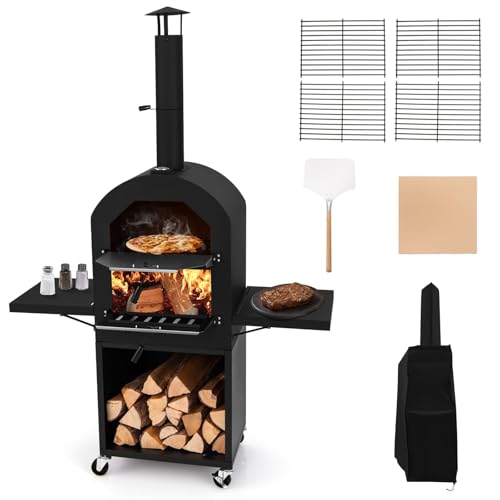
Efficient Heating & Cooking: Featuring quick baking and uniform heating, the freestanding pizza maker can preheat in 5-10 mins and make pizza in 2 mins (660℉/350℃). Besides, you can adjust the smoke outlet and damper to control firepower and smoke and monitor the temperature with the thermometer at any time.
7. Modern Grill Station with Quartz Countertops
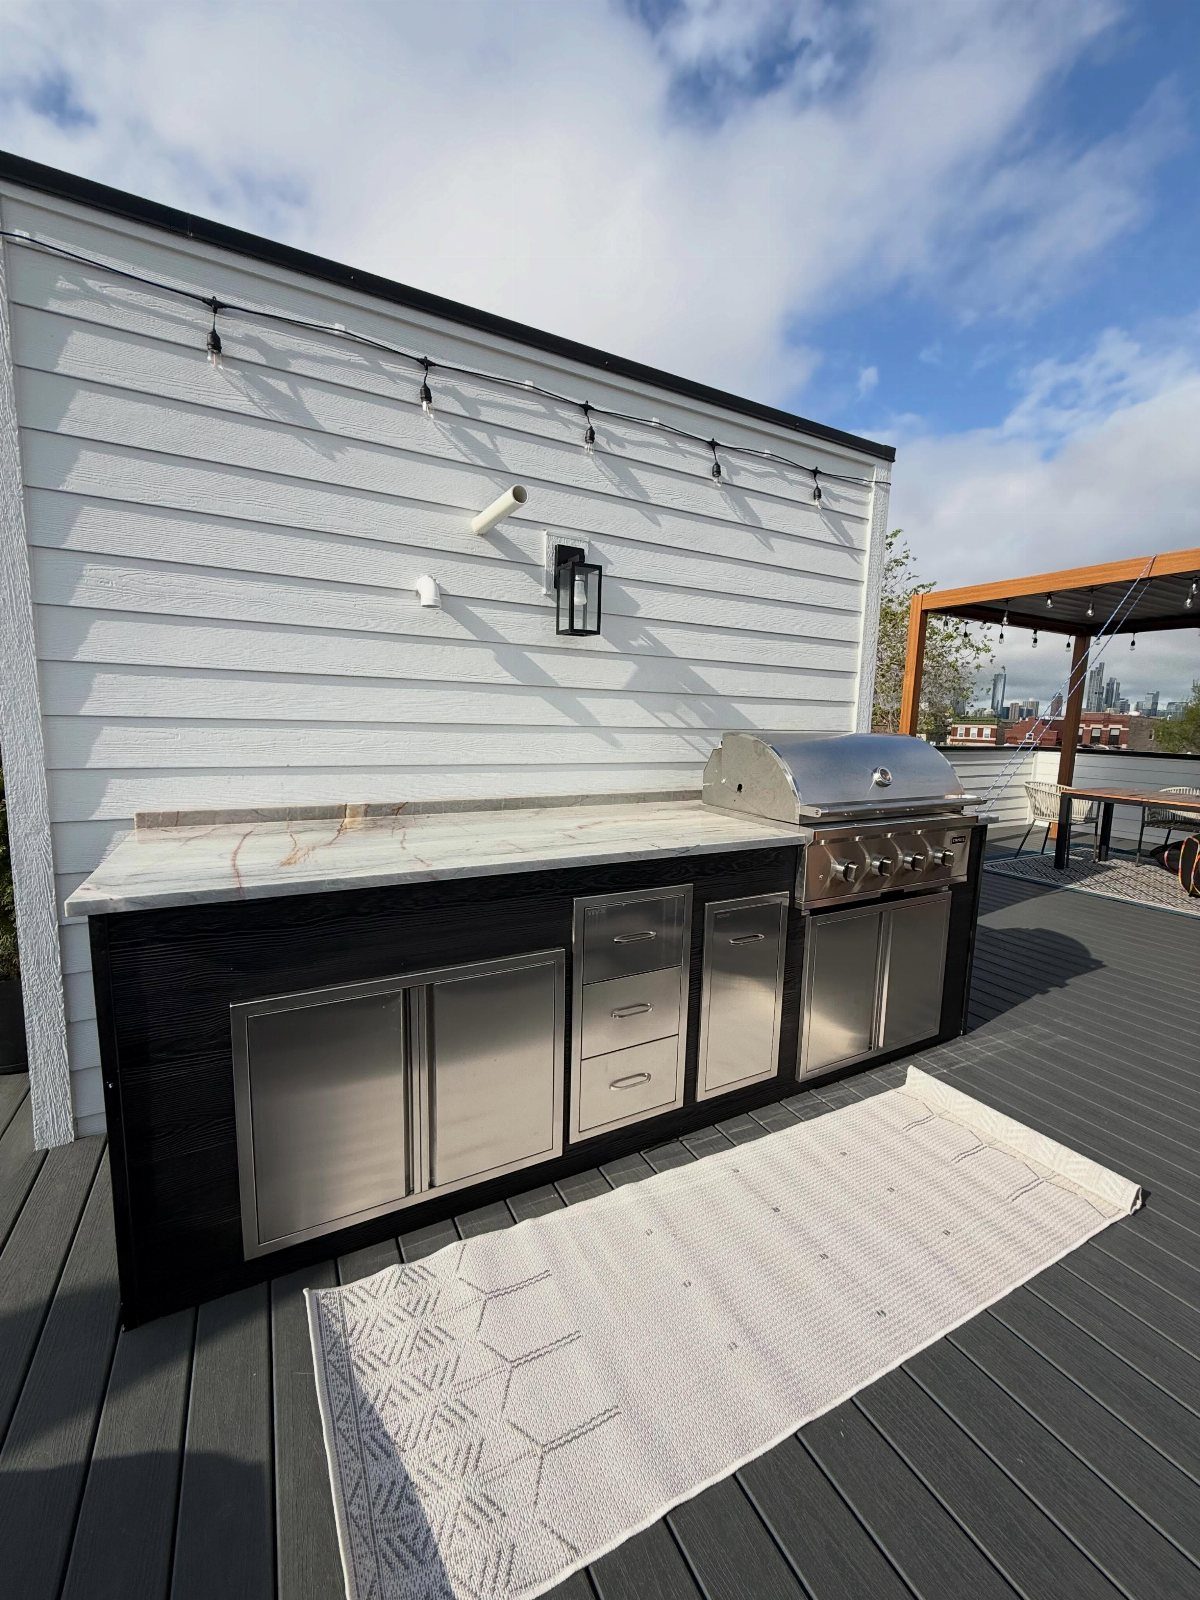
Quartz outdoors still feels wrong to most people, but UV-resistant Caesarstone is rated for it. A waterfall edge carries the stone down both sides of the island, which hides the cabinet box and gives the deck a cleaner line.
Cedar siding on the cabinet resists rot and termites without the maintenance pressure-treated pine demands. I would order the countertop templated after the grill insert is set; built-in units vary by half an inch, and quartz does not forgive.
The stainless steel drawers read as kitchen, not patio.
It looks built-in, but that also means everything costs more and every appliance needs outdoor-rated electrical. Start with the grill and one cabinet, then add.
8. Rustic Stone Grill Station
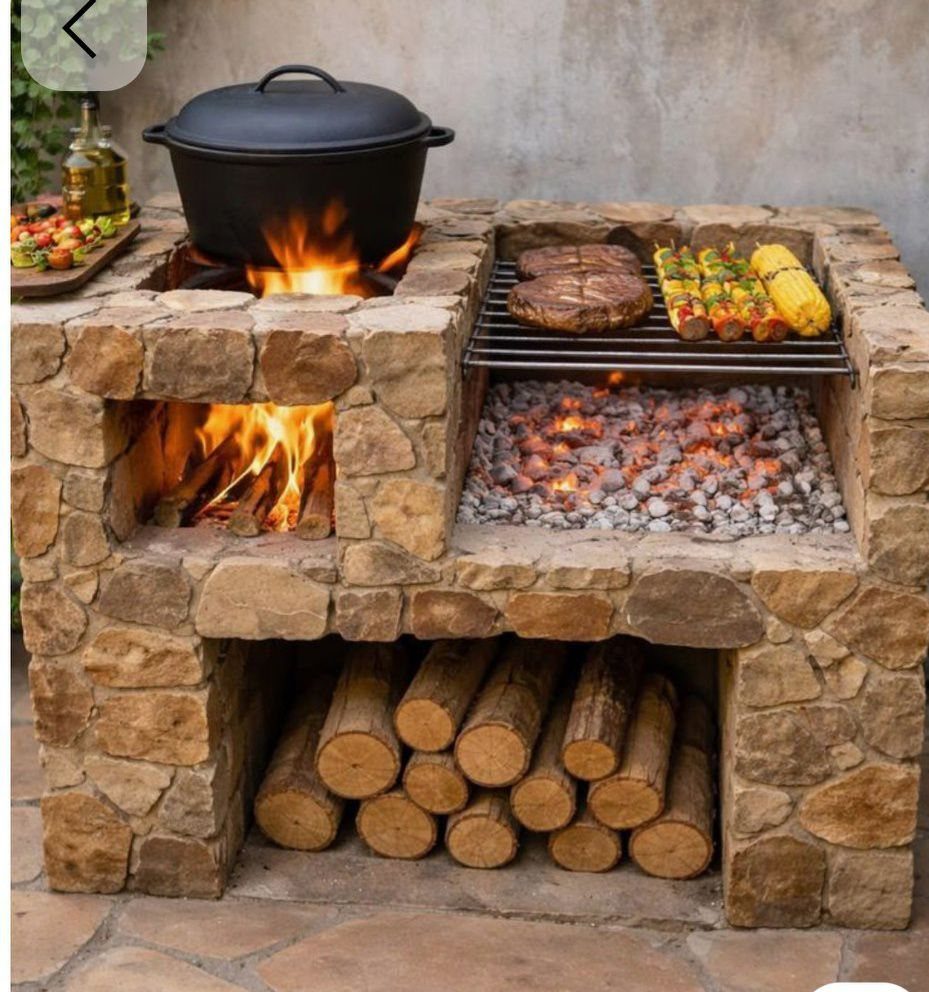
Stone veneer over concrete panels gives the weight and texture of a mountain lodge without the engineering a full stone mass would need.
High-performance concrete panels carry the finish cast all the way through; chips and stains do not expose a different material underneath.
A steel frame and cement board are the standard bones, same as indoor tile work but with exterior-rated screws and a weep detail at the bottom.
I would build the firewood storage compartment as a separate box with a sloped floor and a gap for drainage; damp wood smokes, then rots.
The open fire basket and grill grate above it mean this setup cooks with wood or charcoal, not propane.
That is a slower meal and a different cleanup. Suit yourself.

304 Stainless Steel Outdoor Sink – Built with a 304 stainless steel sink and countertop for strong corrosion resistance, easy cleaning, and dependable outdoor use. Ideal as an outdoor kitchen sink, stainless steel outdoor sink, or utility sink for everyday prep and cleanup.

OUTDOOR KITCHEN DESIGN: A complete outdoor kitchen setup ideal for backyard cooking, entertaining, and al fresco dining experiences.

Built-In Cold Drink Fridge: This ROVSUN grill cart features a dedicated refrigerated area to keep beverages perfectly chilled while you cook. No more running inside for cold drinks or filling coolers with melting ice. Store beer, soda, or water right at your prep station—ideal for hot summer barbecues, garden parties, or all-day tailgating events
9. Brick Veneer Grill
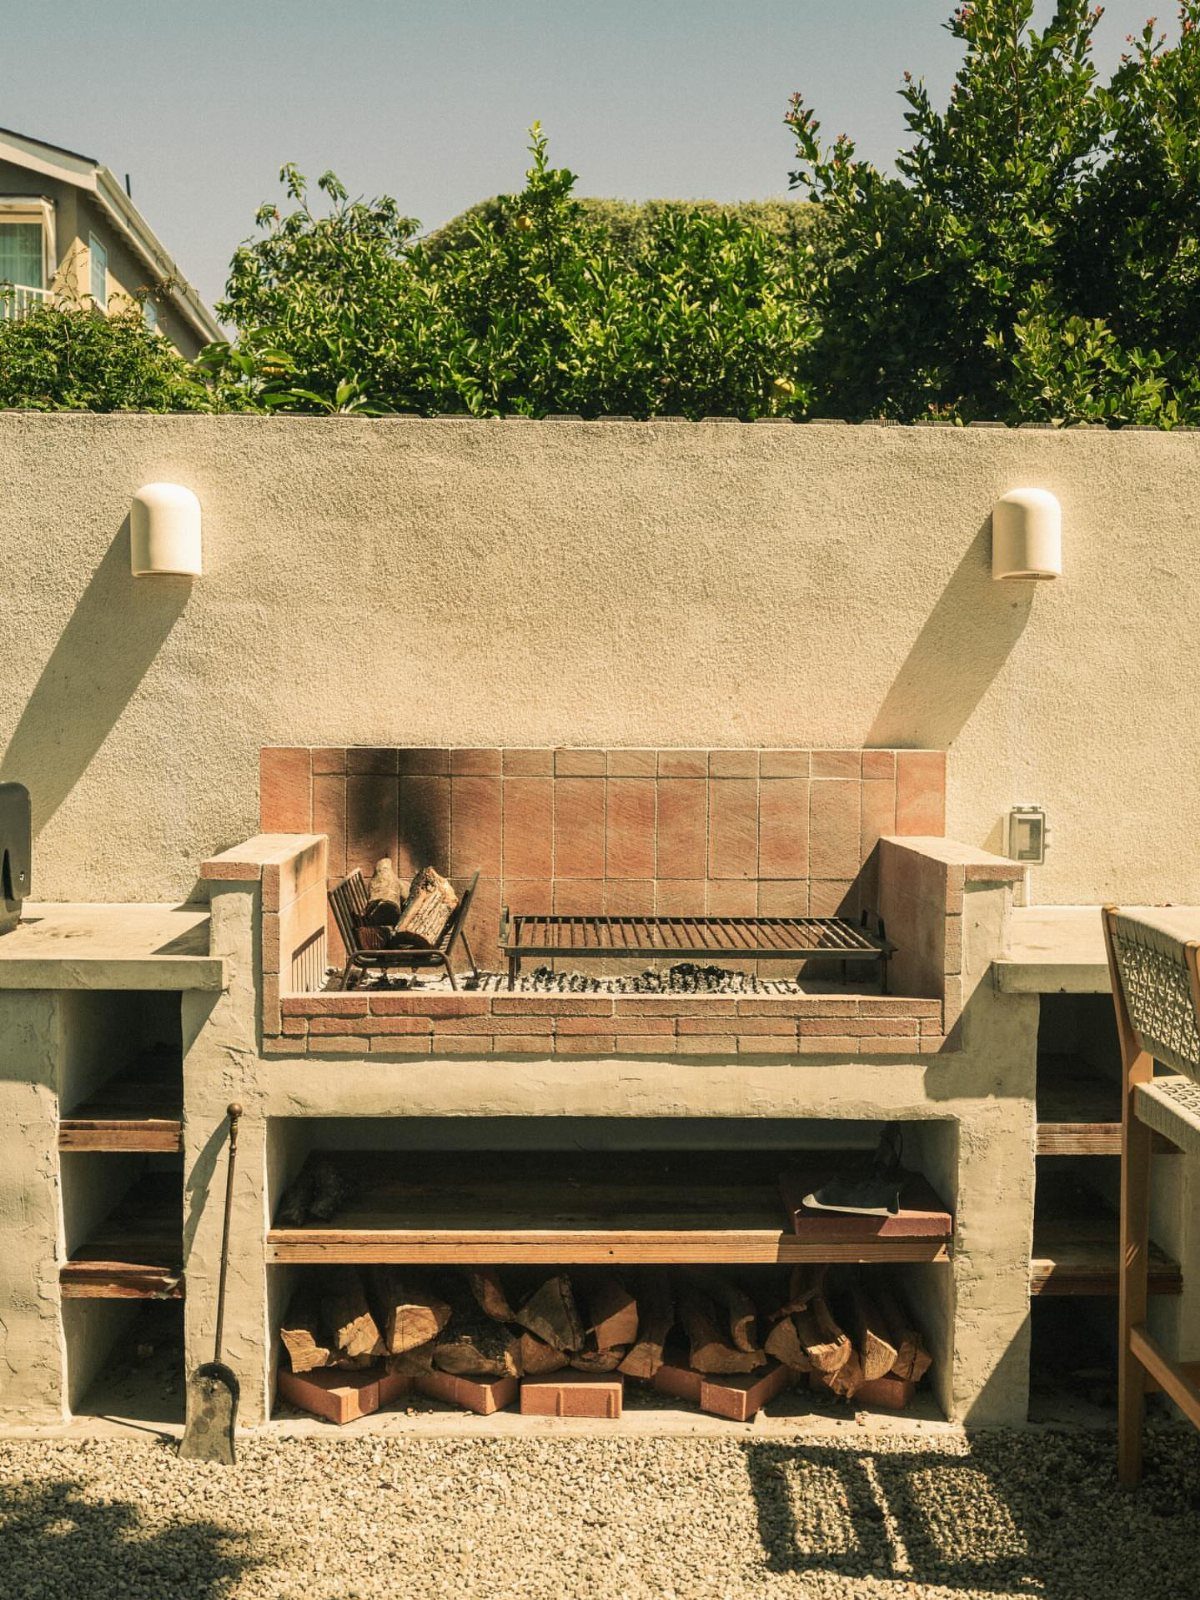
Thin brick on fiberglass sheets installs like mosaic tile, which is why a homeowner can face a grill station in a weekend instead of hiring a mason.
Brick-veneer sheets go onto cement board over galvanized steel tubing, and the contrast against stucco is the whole design.
The open wood storage underneath needs dry fuel or it becomes a mold box.
I would line it with slatted cedar or leave gaps in the shelf boards. An open fire basket above means no gas line, no regulator, no burner to replace; it also means starting a fire for hot dogs.
Real brick weighs more than most decks can handle, and it cuts slower.

[Weather-Resistant Marble-Style Top] Featuring advanced thermal transfer technology, this outdoor grill table boasts a sophisticated marble-textured surface that is both waterproof and scratch-resistant. Unlike standard wood tops, this durable grill cart countertop is exceptionally easy to clean and maintain, making it the perfect hygienic workstation for outdoor cooking and beverage serving.

[Built to Last] This wood grill gazebo is crafted from FSC Certified premium cedar, ensuring sustainably sourced, high-quality wood for your outdoor bar setup. The frame of this hardtop gazebo is reinforced with powder-coated steel bolts and brackets, offering long-lasting durability and resistance to rust. Whether used as a grill gazebo or outdoor bar, this wood gazebo combines natural beauty with rugged performance.

Versatile Cooking Station – Use it as a pizza oven stand, prep station, or serving bar. The top flip-up panel doubles as a prep space or a mini bar—set it upright with S-hooks to hang utensils, or lay it flat to serve drinks and snacks. The foldable side table extends your workspace when needed, giving you more room to chop, season, and serve
10. Minimalist Grill Setup
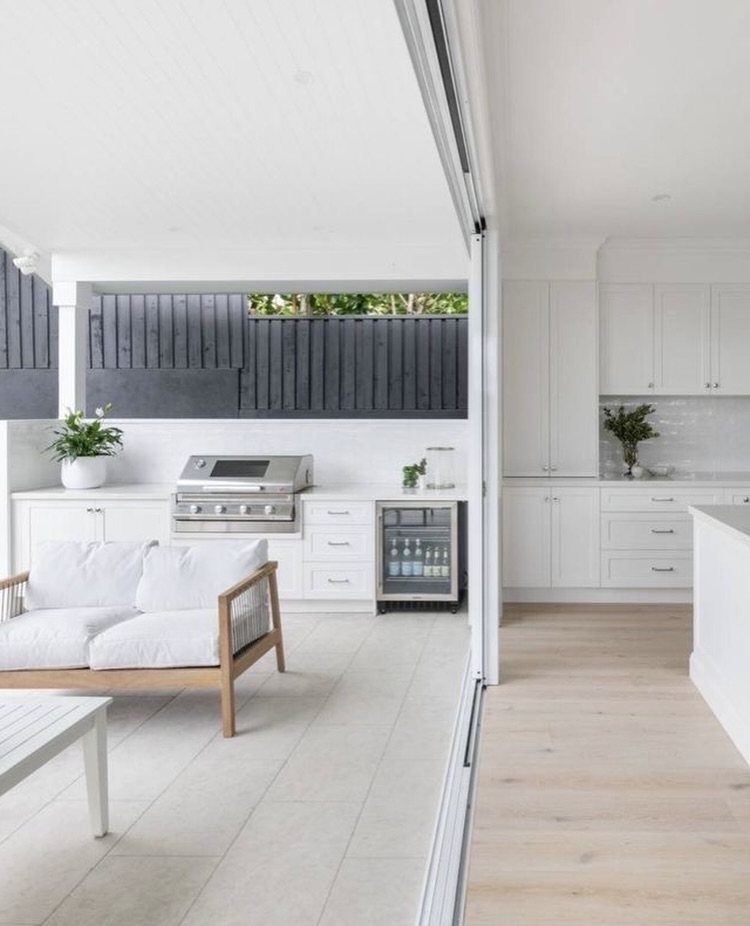
White cabinetry and a single built-in grill, nothing else visible but a fridge and a sofa. The indoor kitchen is right there through the open wall, so this setup borrows sink and prep space instead of duplicating them.
A roof or awning is not optional here; the white finish shows every water spot and sun fade.
I would budget for a cover even under a roof, since splatter and pollen still reach. A lounge chair nearby turns a quick burger into real time outside, which is the whole idea.
This suits the cook who already has a kitchen that works and wants the meal to happen outdoors, not a second kitchen that competes with the first. Keep the grill small; the photo does, and the space stays open.


Pizza and BBQ At Same Time - Pizzello outdoor oven has 288 square Inches of total interior cooking area, which is capable of cooking 2 pizzas at the same time, or 2 roasting tins together. The middle rack can be removed so you get a full space to roast a whole turkey.
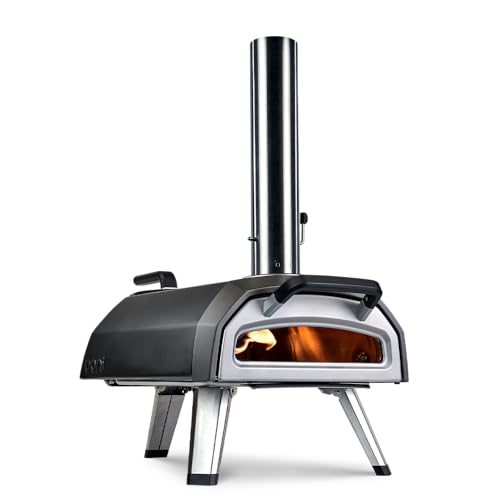
ADVANCED ENGINEERING - Ooni Karu 2, the world’s most advanced portable pizza oven. With over a decade of engineering experience and feedback from thousands of customers to draw from, every detail has been optimized in the development of the Karu 2.
11. Grill Station with Storage
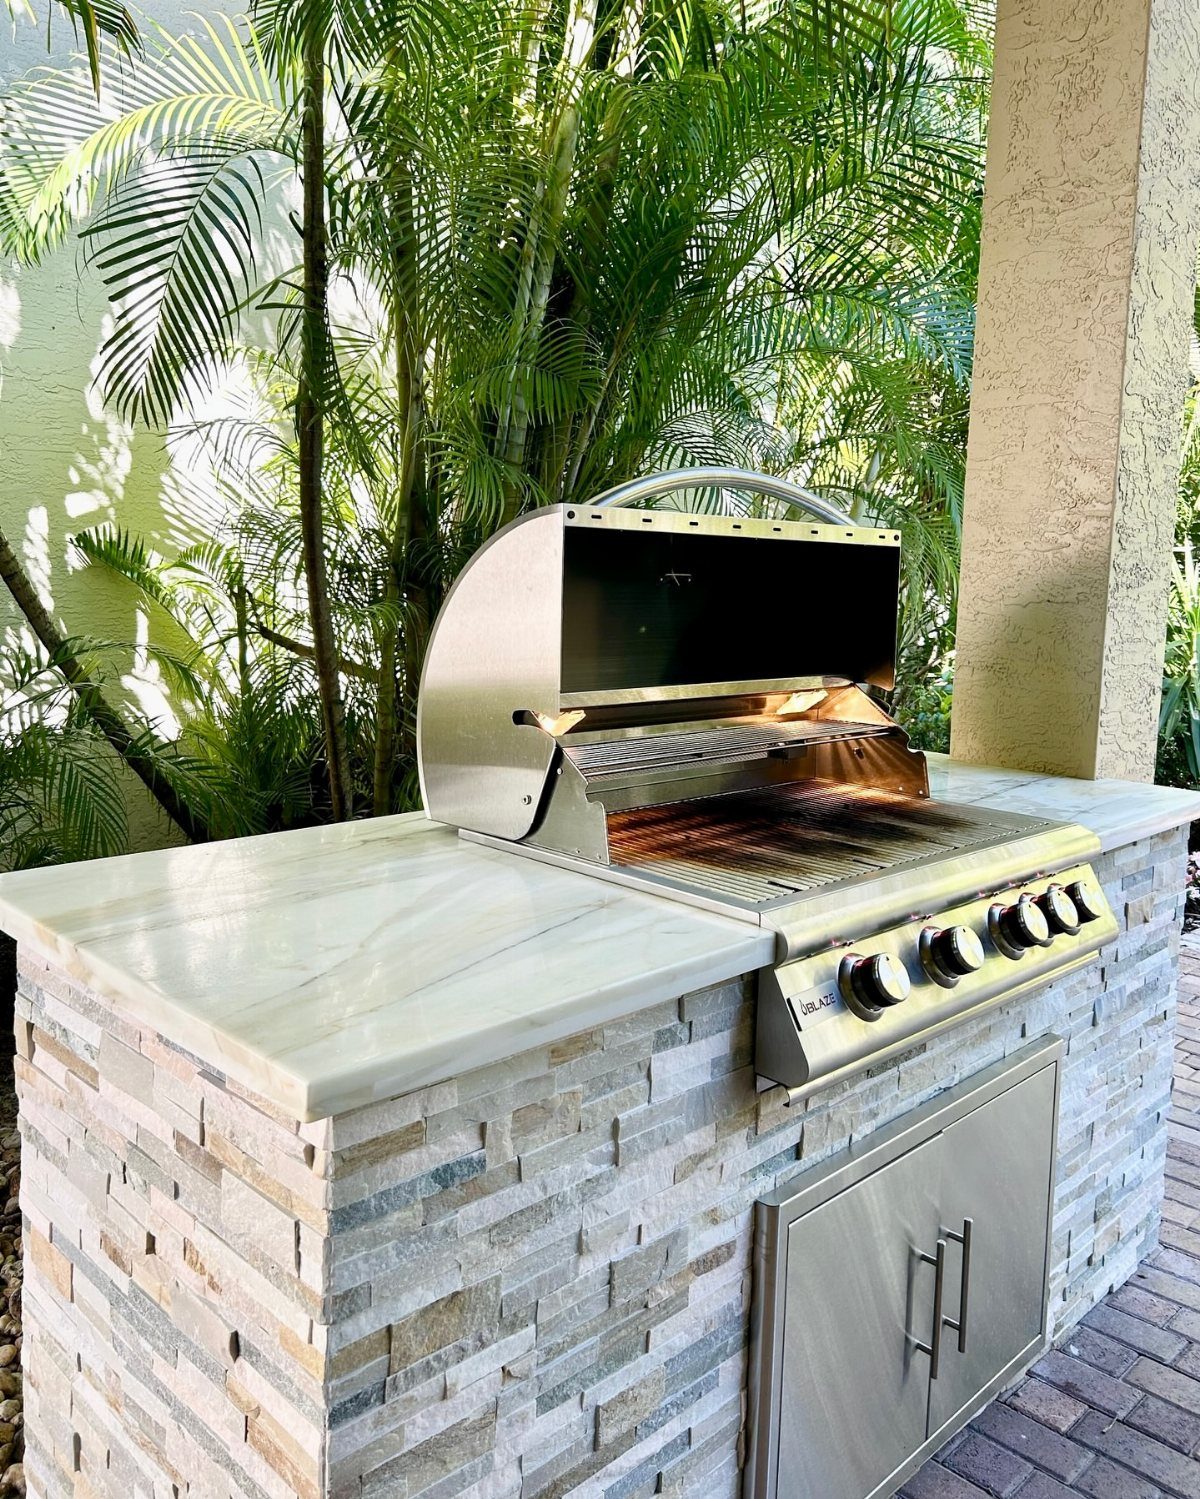
Stainless steel access doors underneath a Blaze grill keep propane tanks, drip trays, and the oversized spatula out of sight and out of the rain.
The stone body and marble top are the visible parts; the doors are where the function lives.
A 36-inch combo storage and propane rollout, the size I have seen from Napoleon, fits most standard cutouts.
I would check the grill brand’s own cabinet specs before buying doors separately; latch placement and hinge swing vary, and a quarter inch wrong means a gap or a bind.
Open shelving for wood chips, a drawer for tools, a cabinet for the tank: each item finds its own space, and the cook finds things without leaving the fire. Built-in matters more for the storage than the look.
12. Grill Station with LED Lighting
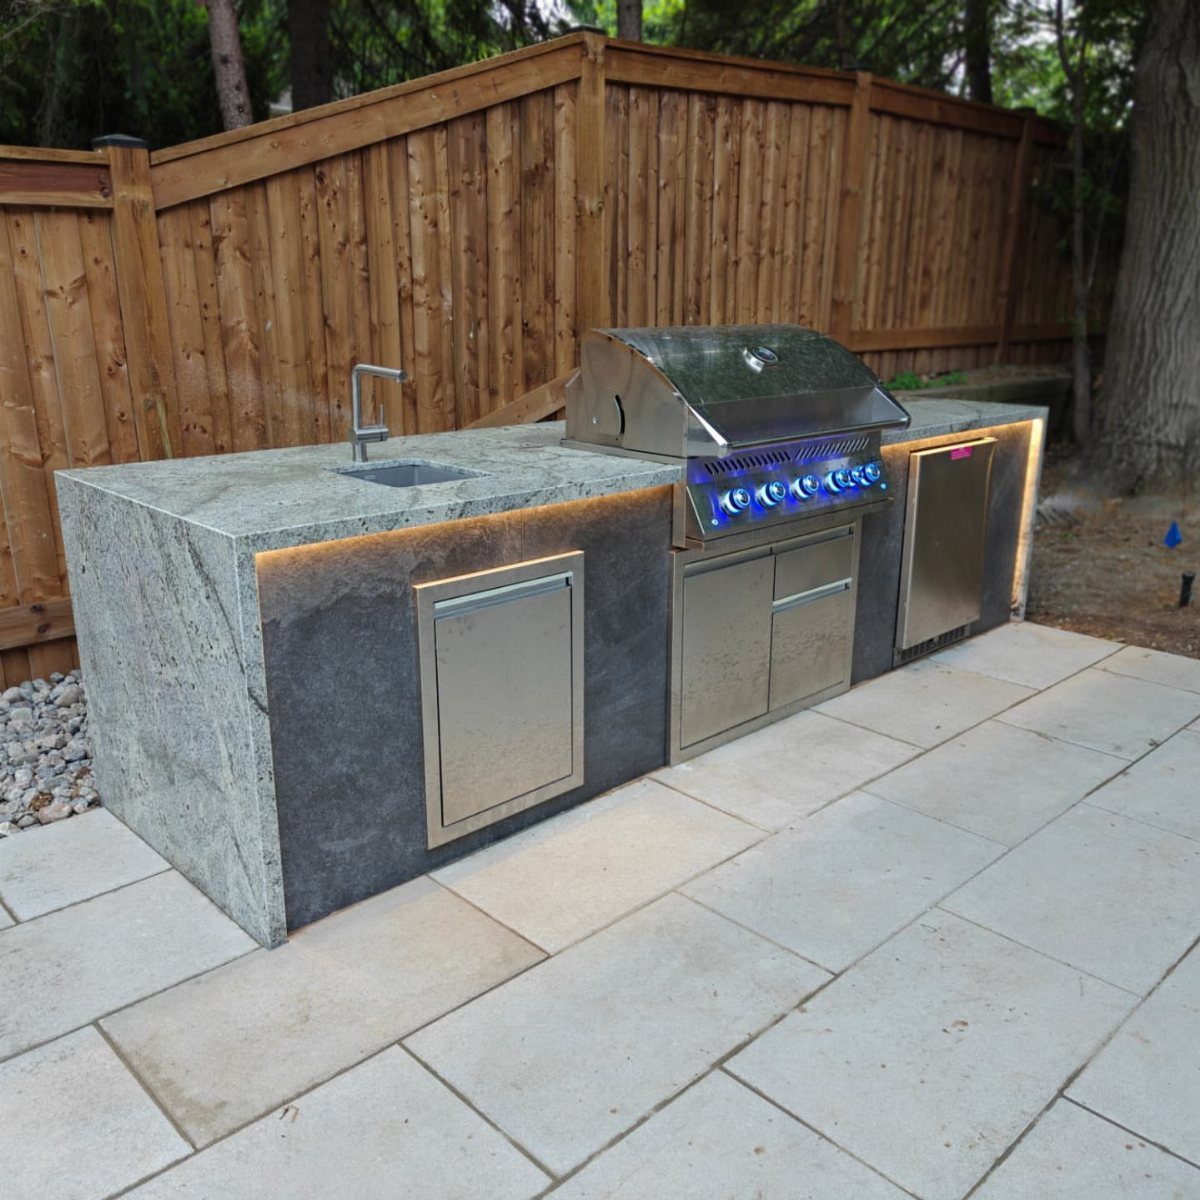
Warm under-counter LED strips turn a grill station into a place people stay after sunset. Light from below the granite overhang washes the cabinet face and the patio without shining in the cook’s eyes.
Task lighting over the grill itself is a separate circuit; you need to see char marks, not just atmosphere.
I would run both on a switch inside the house or on a weatherproof timer, since forgetting them overnight costs bulbs and annoys neighbors.
Perma Tek panels or similar marine-grade cabinetry holds up where standard outdoor boxes warp; pair that with the LED strips and the station becomes a 3-season room without walls.
The sink needs drain lines that handle grease, not just water, or it clogs in a season.
13. Built-In Grill with Tile Backsplash
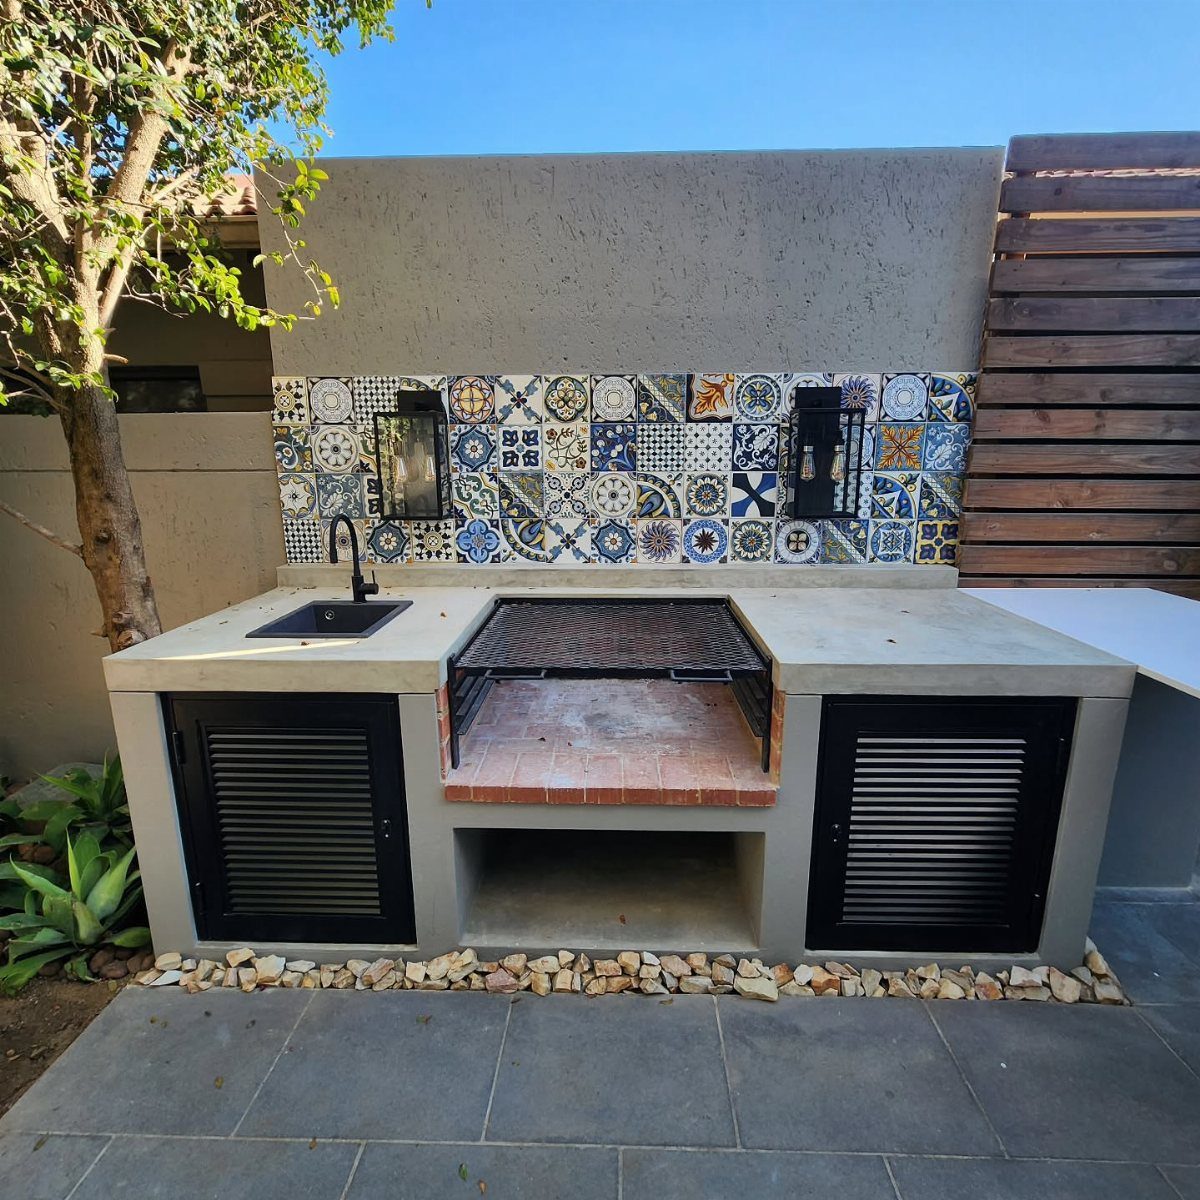
Patterned tile behind a grill turns grease splatter into part of the design instead of a cleaning problem. A quiet base of concrete and a black sink let the backsplash carry the color.
Cement tile from a supplier like L’Antiquario in Florida holds up outdoors if it is sealed; unsealed, it stains in a season.
Order extra tile for cuts around the grill cutout and the sink rough-in, and set it on cement board, not directly on the concrete face.
Wall sconces need outdoor-rated boxes and conduit; the tile goes on last, so plan the electrical before the mud sets.
A backsplash this bold suits someone who already owns the grill and wants the station to look finished, not someone still shopping for appliances.
14. Grill Station with Pergola
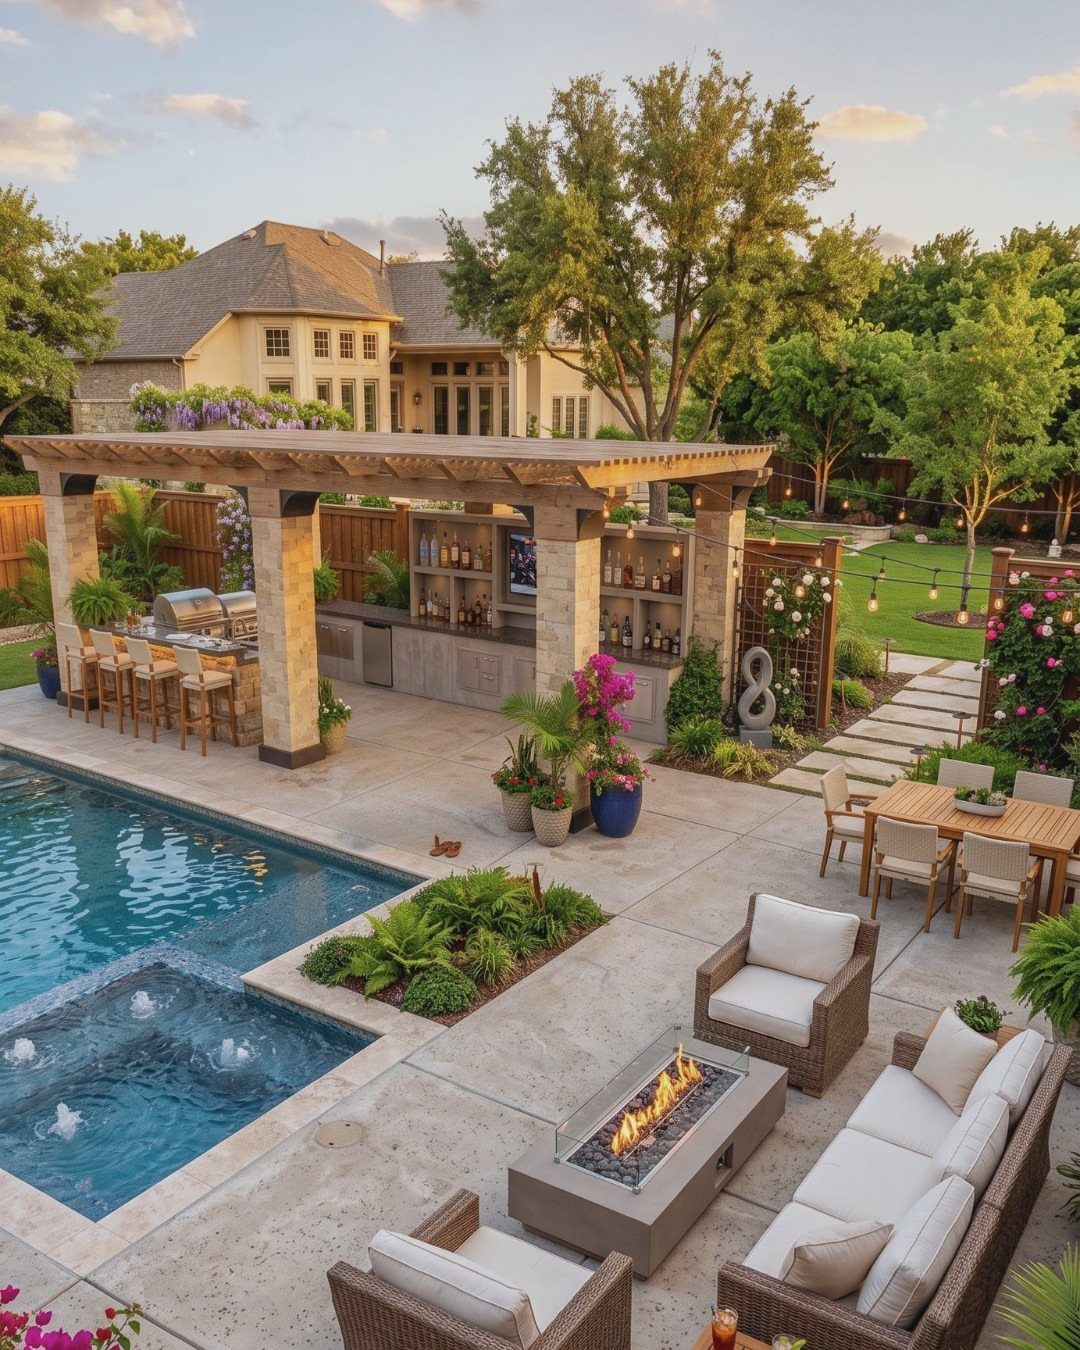
A pergola frames the grill station the way a doorway frames a room: it tells you where the cooking space starts and the rest of the yard stops.
Stone pillars and wood rafters carry more weight than aluminum kits, and they need footings poured with the slab, not bolted after.
Shade without a solid roof means dappled light, not full cover; the cook still needs a hat at noon. I would run electrical for a ceiling fan during framing, since retrofitting through stone columns is close to impossible.
This setup eats patio space. An L-shaped counter with bar seating needs room to breathe in both directions, or the circulation tightens up fast.
A smaller yard gets a cantilever umbrella instead; it moves, it costs less, and it leaves the deck open for other uses.
Key Features of Outdoor Kitchens
Counter space is the first thing you will run short of, not the last.
Every entry in the list assumes somewhere to set a plate, a tray, or a prep board while the cook works, yet most homeowners size the grill first and treat counter space as whatever is left.
The result is a station where the cook faces the wall and guests stand behind, which defeats the point of cooking outside.
A raised bar with stools needs knee clearance planned into the framing, not added after. Storage for dry goods means sealed gaskets if you want to keep out moisture and insects; simple drawers cost less but let in both.
Design Considerations
Layout starts with the appliance list, not the stone sample.
Distance from the house matters.
Smoke collects near doors, and heat damages hedging behind the grill. A few feet of clearance is the minimum; more is better if the patio allows.
Material choice for counters is a tradeoff.
Natural stone stains; porcelain slabs resist stains but cost more. The decision is not which looks better in the showroom, but which you will still like after a summer of red wine and grease.
Materials for Durability
Quartzite is also durable; quartz with resins is not, because UV breaks the resin down. Do not install indoor quartz outside, whatever the showroom sample suggests.
Cladding around the grill must be non-combustible: thin brick, tile, veneer stone, stucco, or similar.
Wood framing near the firebox is a hazard, which is why galvanized steel tubing is the standard for the structure behind the finish. It costs more up front and lasts long enough to forget you paid it.
Ventilation Needs
A covered station changes the ventilation problem completely. Smoke that rises freely under open sky becomes a layer under a solid roof.
Running ductwork through stone columns after the fact is a nightmare, which is why that entry warns to plan for it early.
Covered or not, keep the grill far enough from the house that smoke does not pool by the door you walk through. The same few feet that protect siding also protect guests walking in and out.